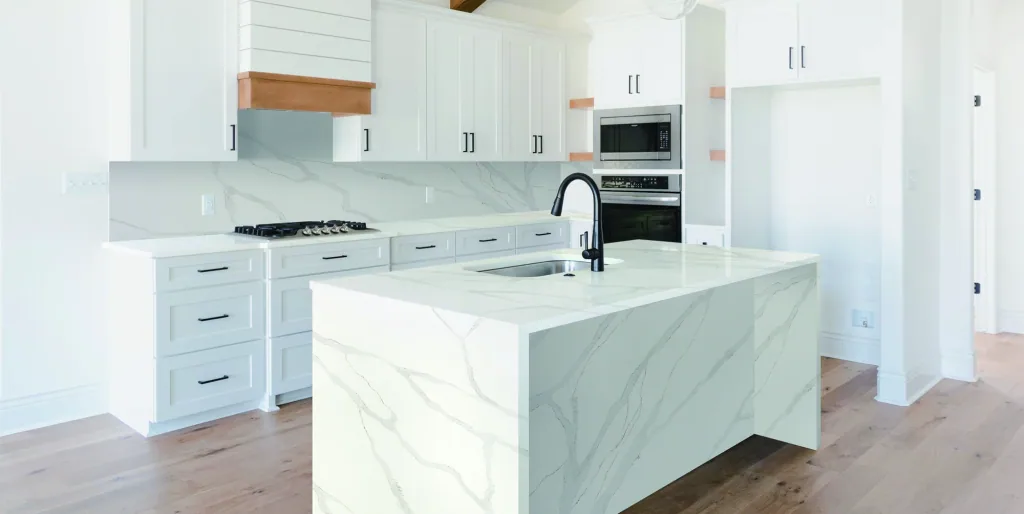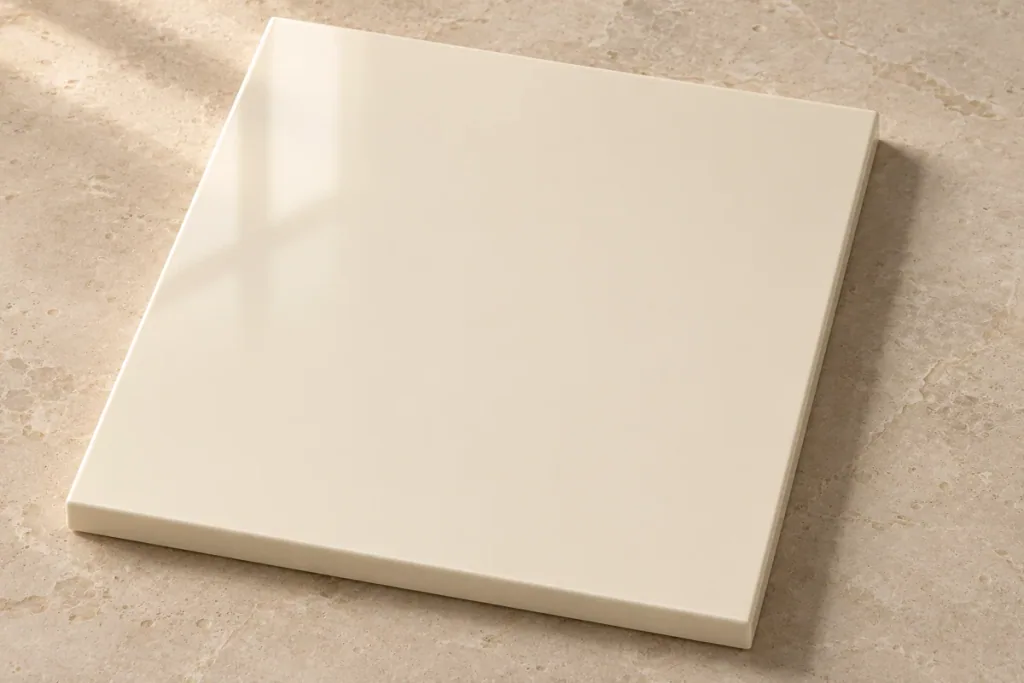
Lacquer
Explore a lacquer finish for cabinet fronts. Compare the color and surface sheen on a physical sample before selecting it.
Ask about lacquer
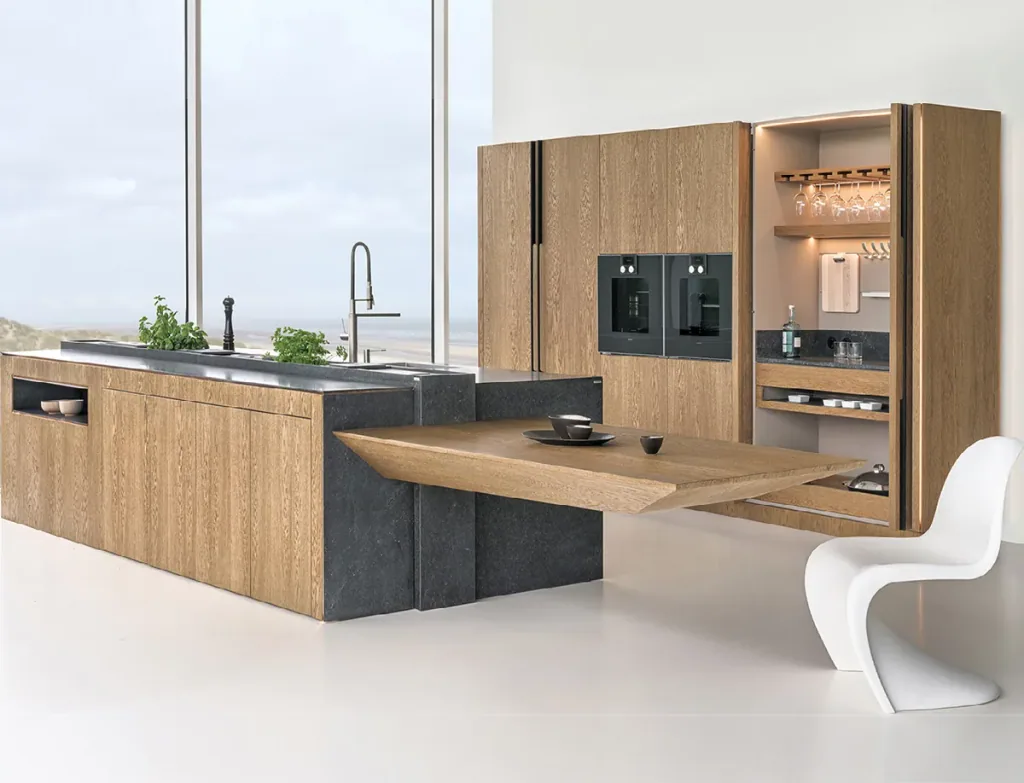
European flat front cabinetry with handleless options and integrated storage.
Begin with the grain, the surface, and the way the room connects. Flat fronts let tall storage, an island, and everyday working space read as one composition.
Plan your kitchen with ORDAWarm wood tone cabinetry meets a dark island surface, with an attached dining ledge and an illuminated open niche giving the room a layered arrangement.
Explore the M033 design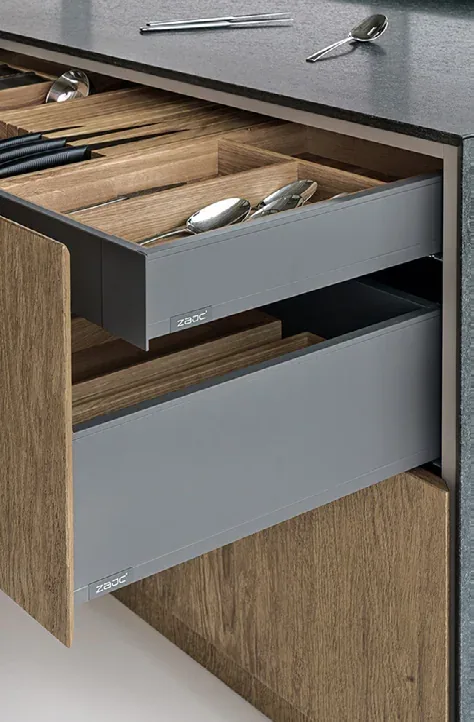
The M033 catalog views open up the cabinetry to show divided drawers, a pullout shelf, and storage beside the appliance bank. These details offer a starting point for talking through what your own kitchen needs to hold.
The illustrated arrangement is a catalog design. Confirm the hardware, internal fittings, appliances, and other included items in your proposal.
See the original catalog presentationLook beyond the closed cabinet face. A shelf beneath the appliance cabinet changes how the work area can be used, while a separate niche keeps smaller objects close at hand.
Discuss your storage layout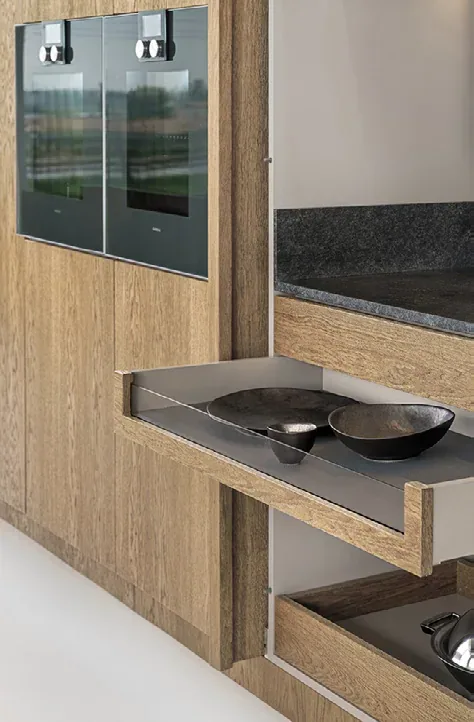
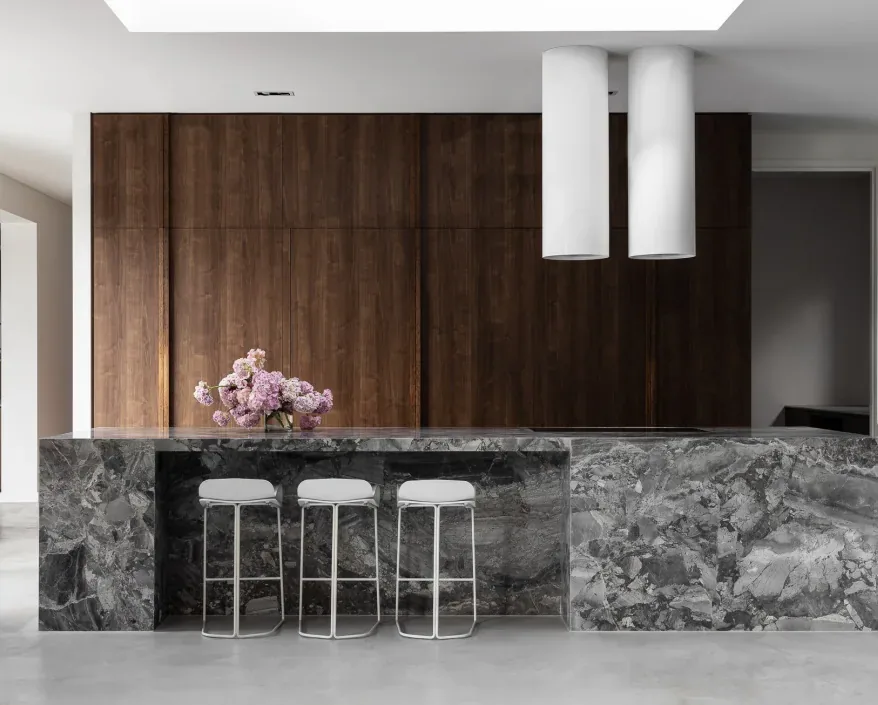
A rich walnut tone cabinet wall creates a simple backdrop for a strongly patterned gray island and a pair of simple white suspended lights.
The catalog describes a melamine collection. Compare the actual sample and construction when selecting a walnut tone.
Explore the M030 designBrowse all 27 PET and melamine models. Open a design to see its original room views, material direction, and model code.
Open the complete catalog27 kitchen models
PET
View design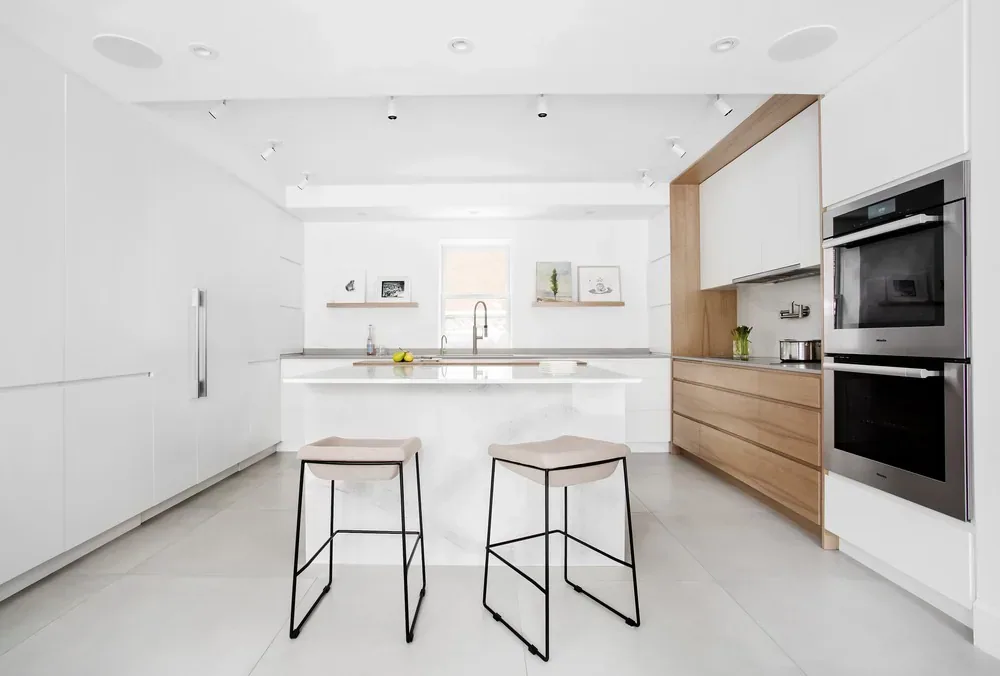
PET
View design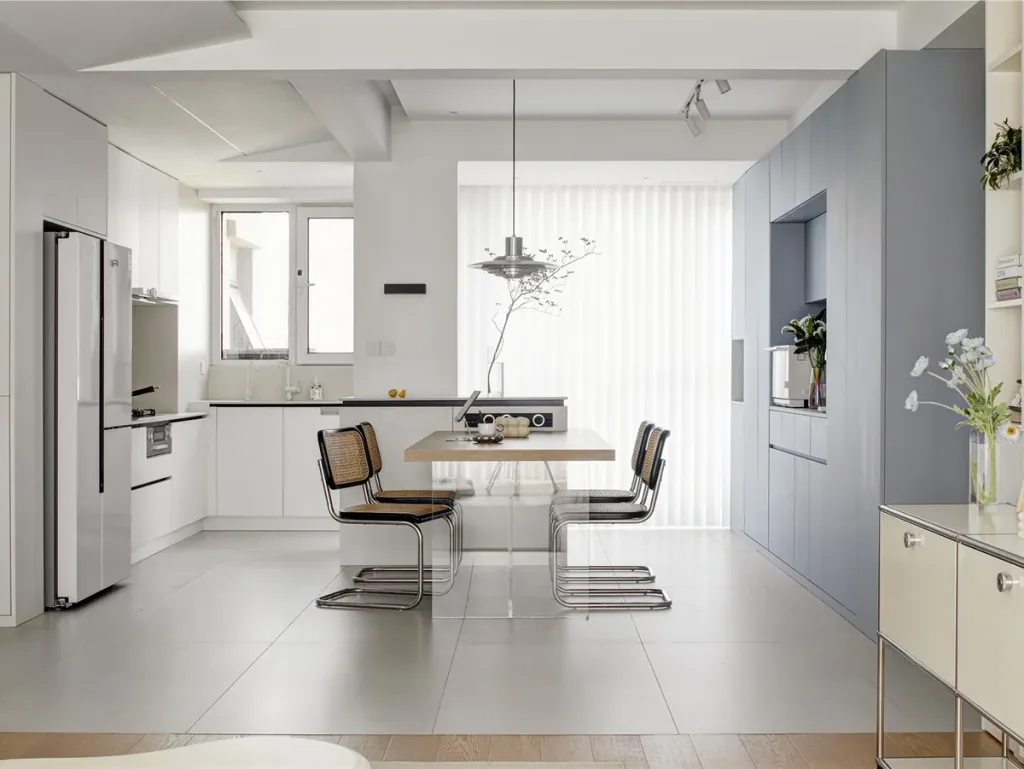
PET
View design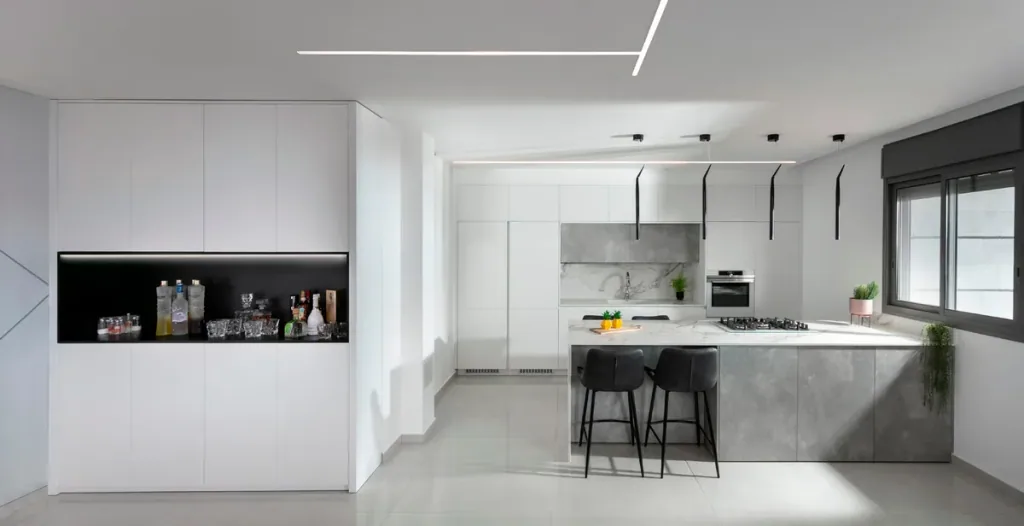
PET
View design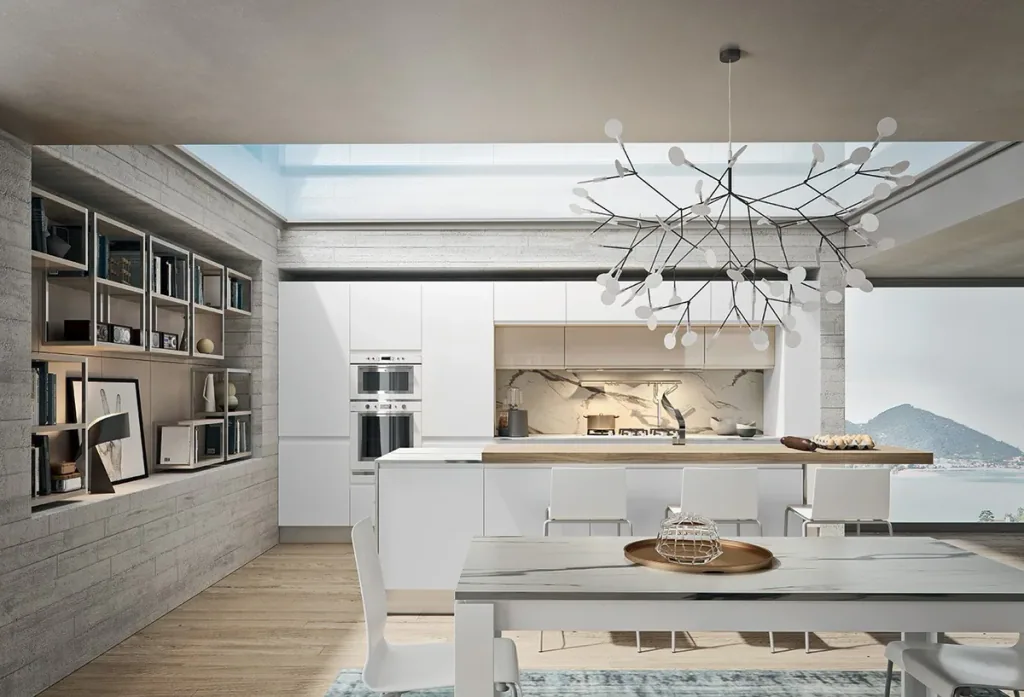
PET
View design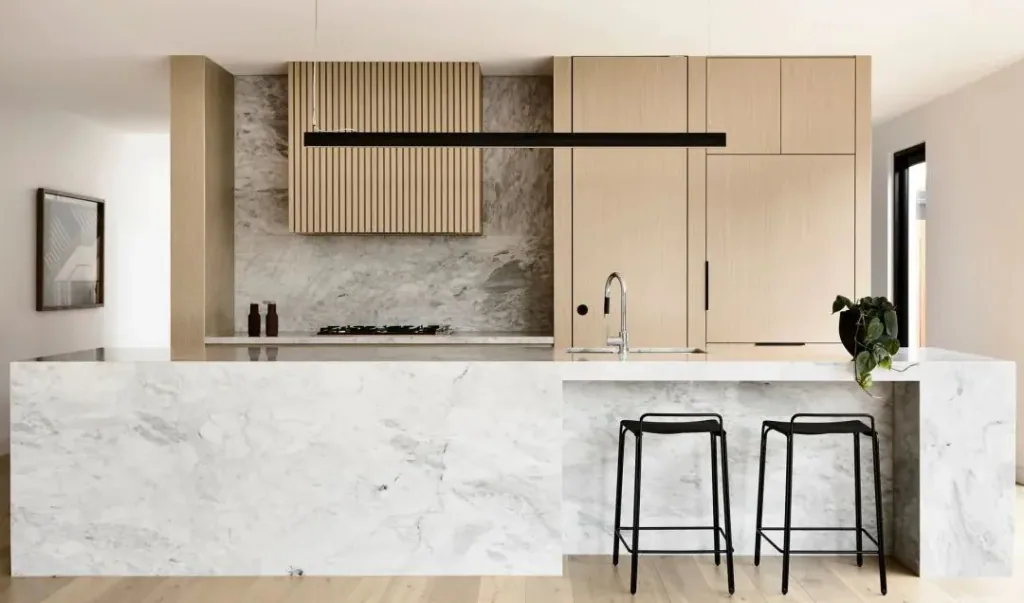
Melamine
View design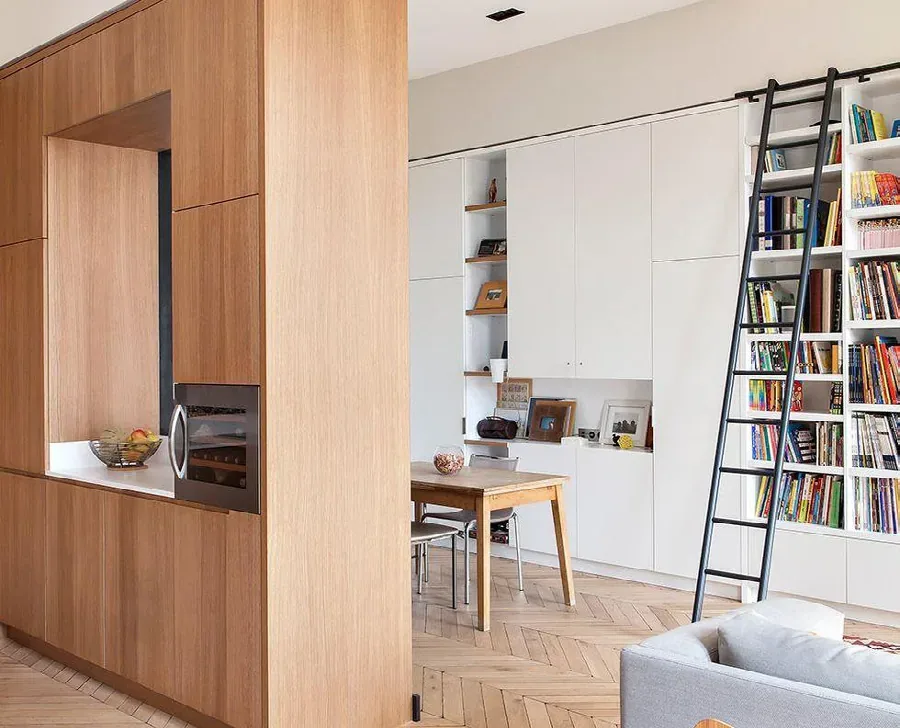
Melamine
View design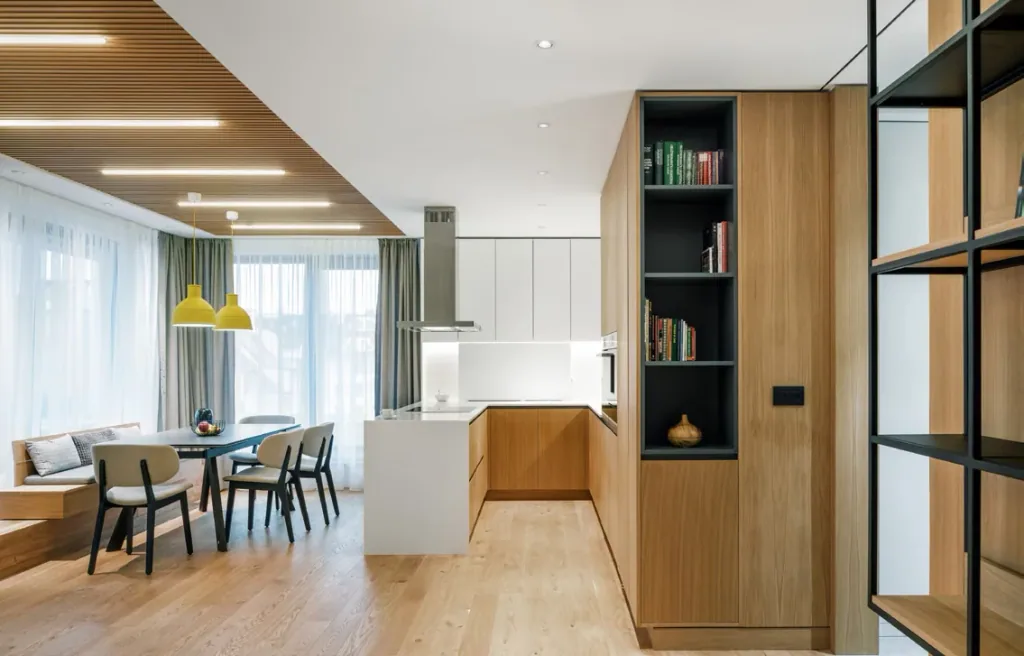
Melamine
View design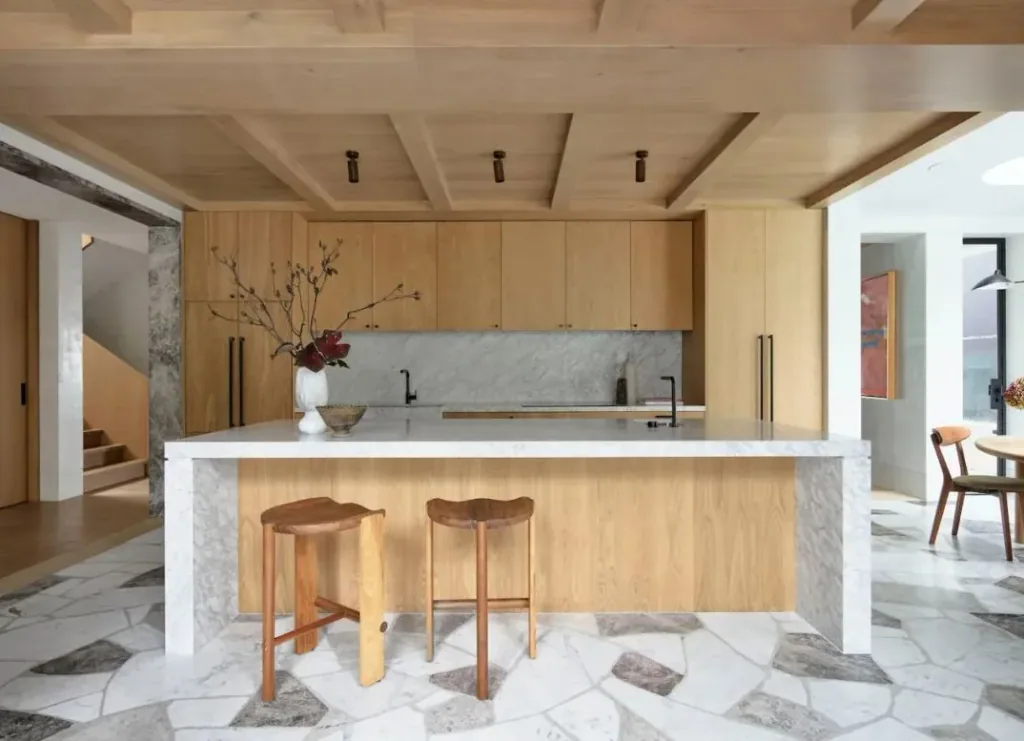
Melamine
View design
Melamine
View designMelamine
View design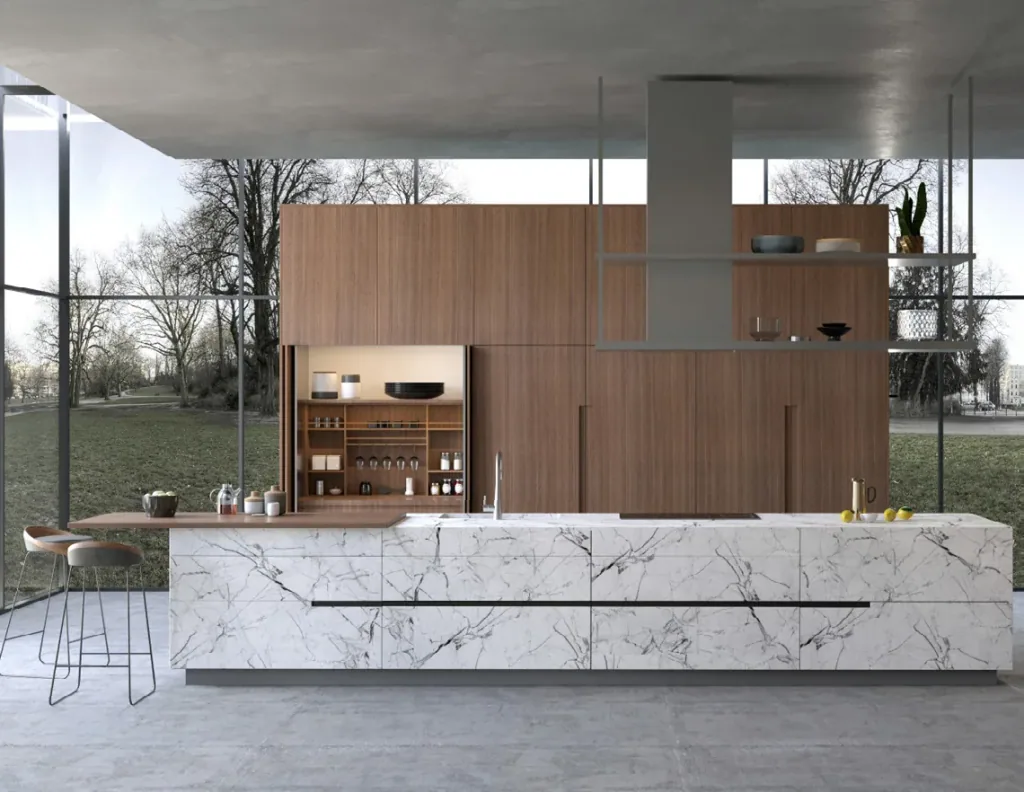
Melamine
View design
Melamine
View design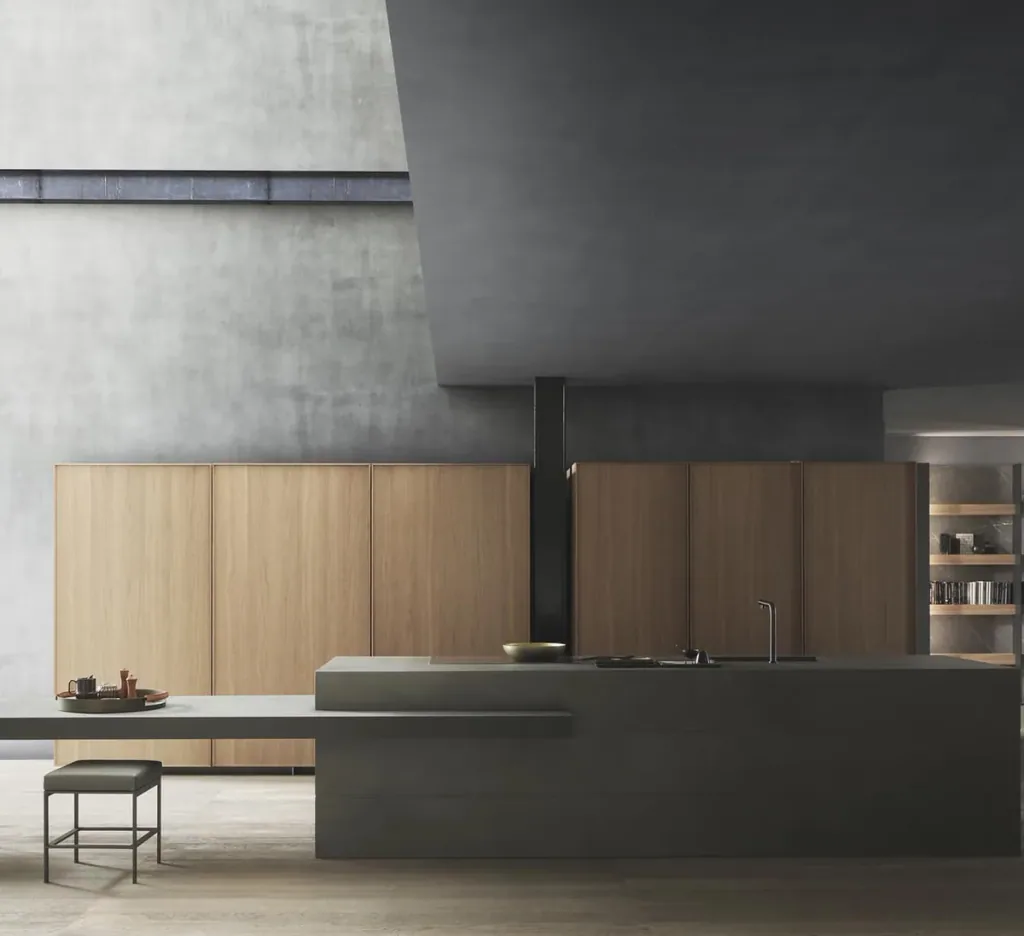
Melamine
View design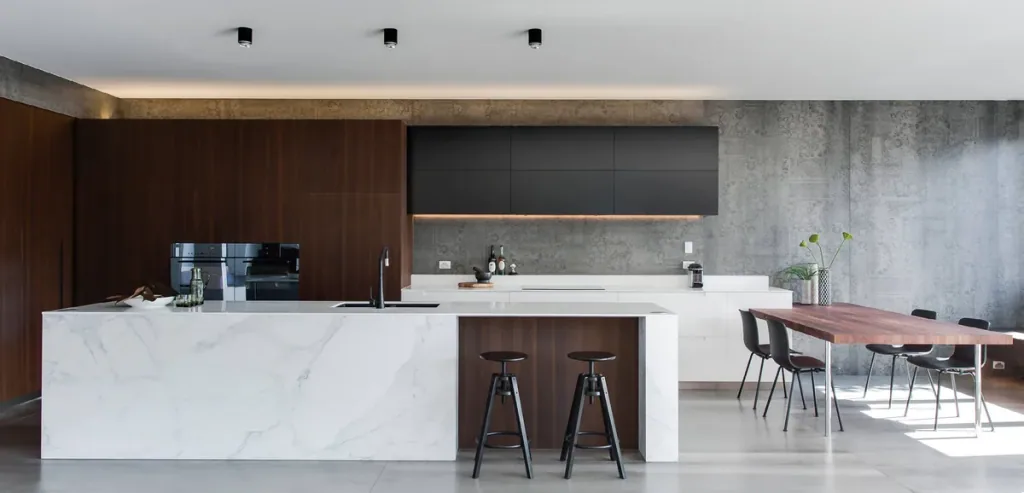
Melamine
View design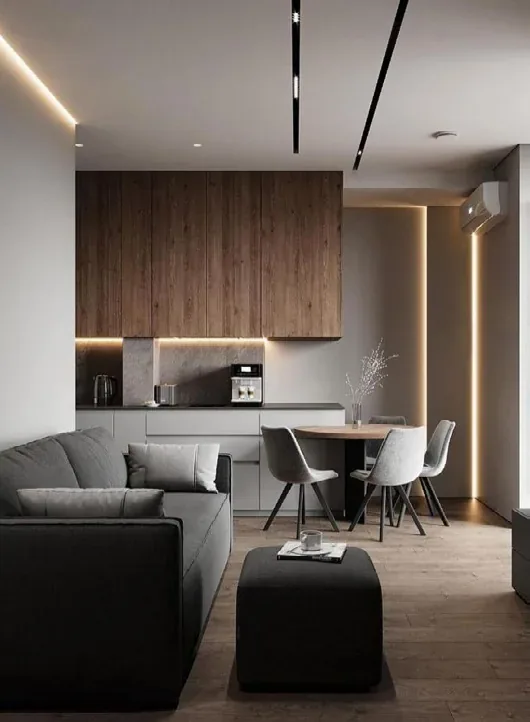
Melamine
View design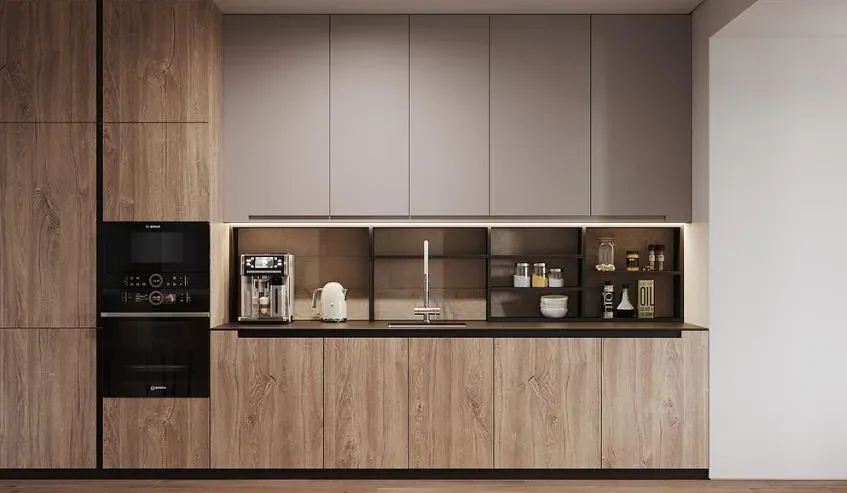
Melamine
View design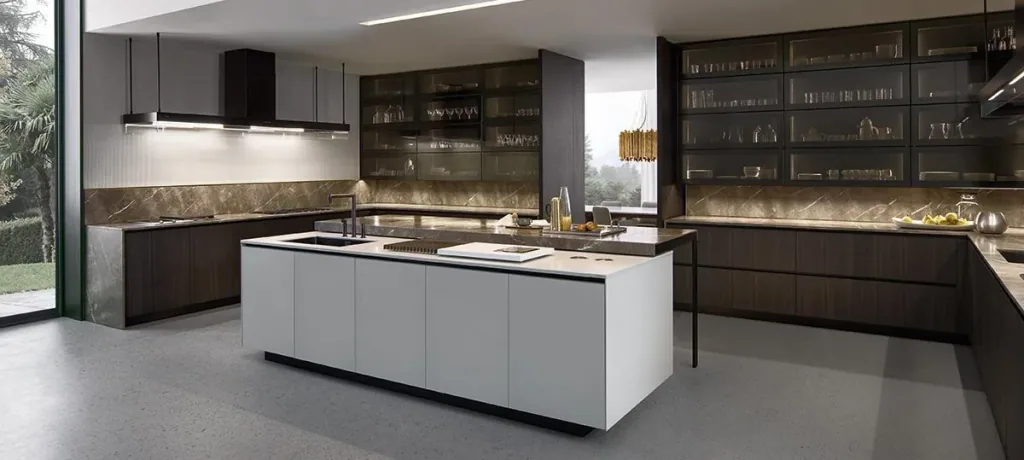
Melamine
View design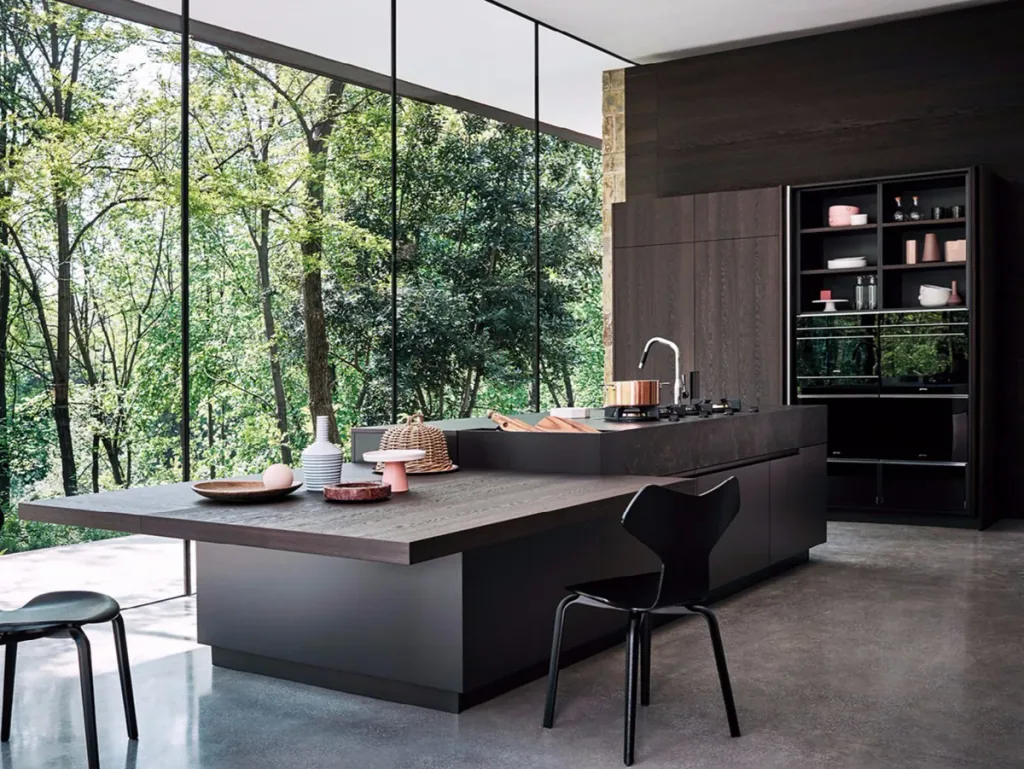
Melamine
View design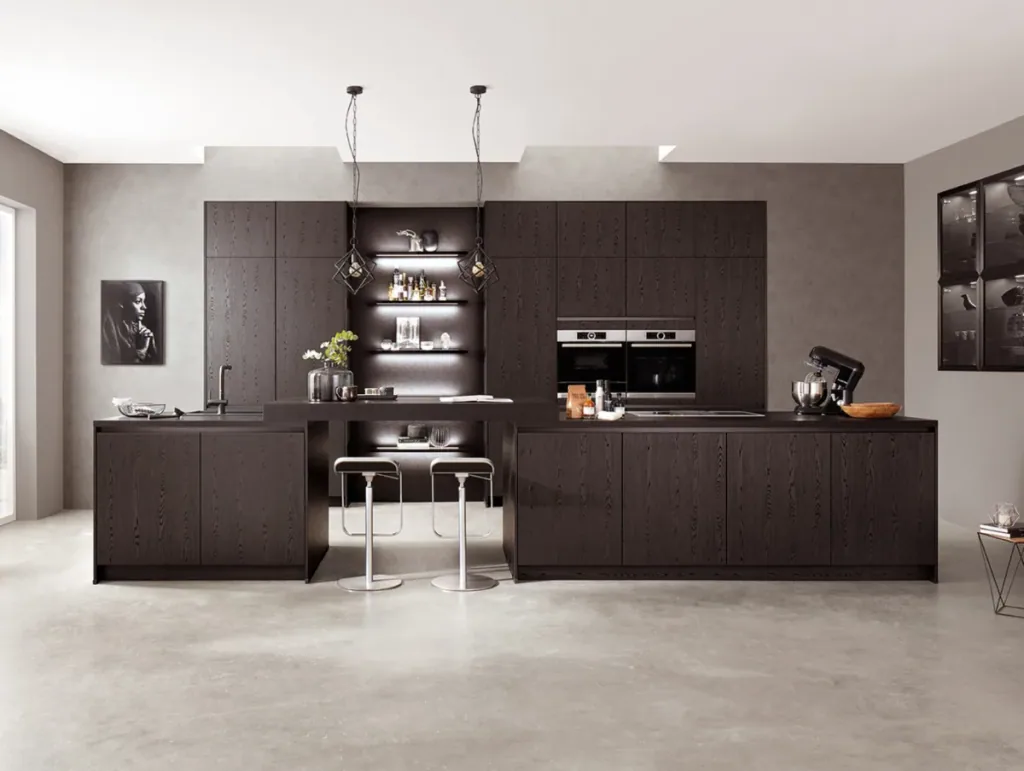
Melamine
View design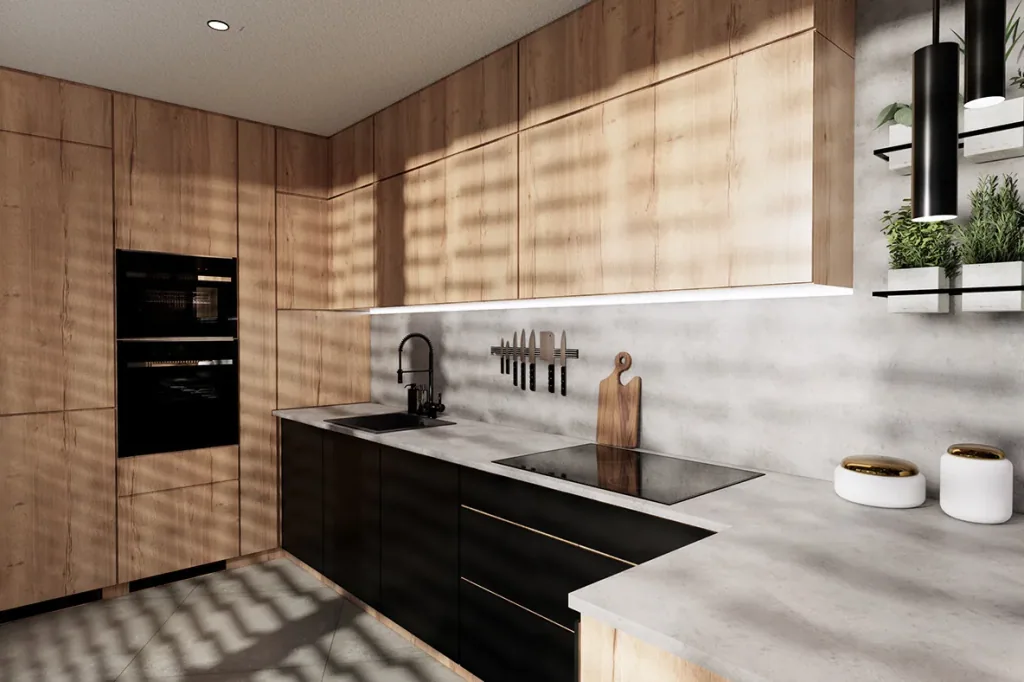
Melamine
View design
Melamine
View design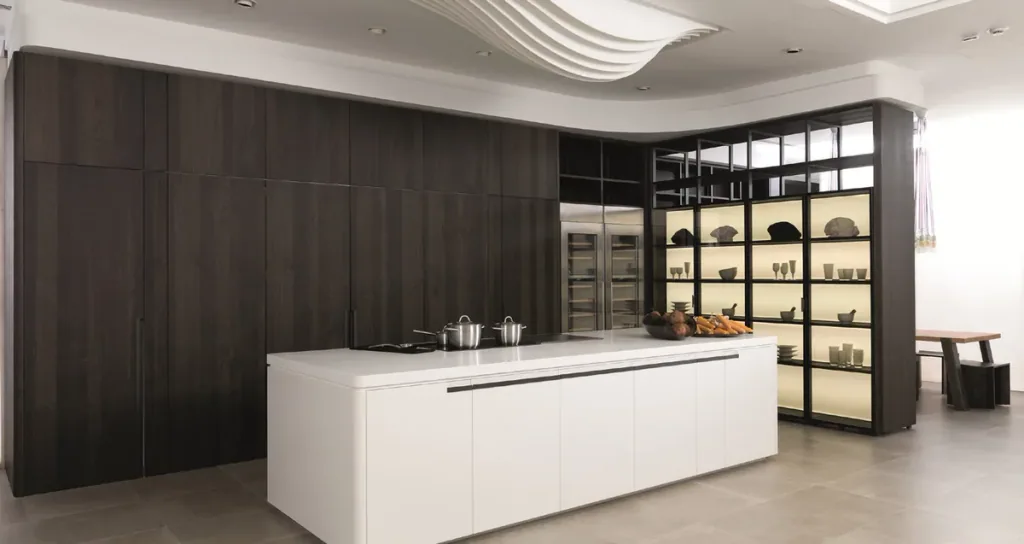
Melamine
View design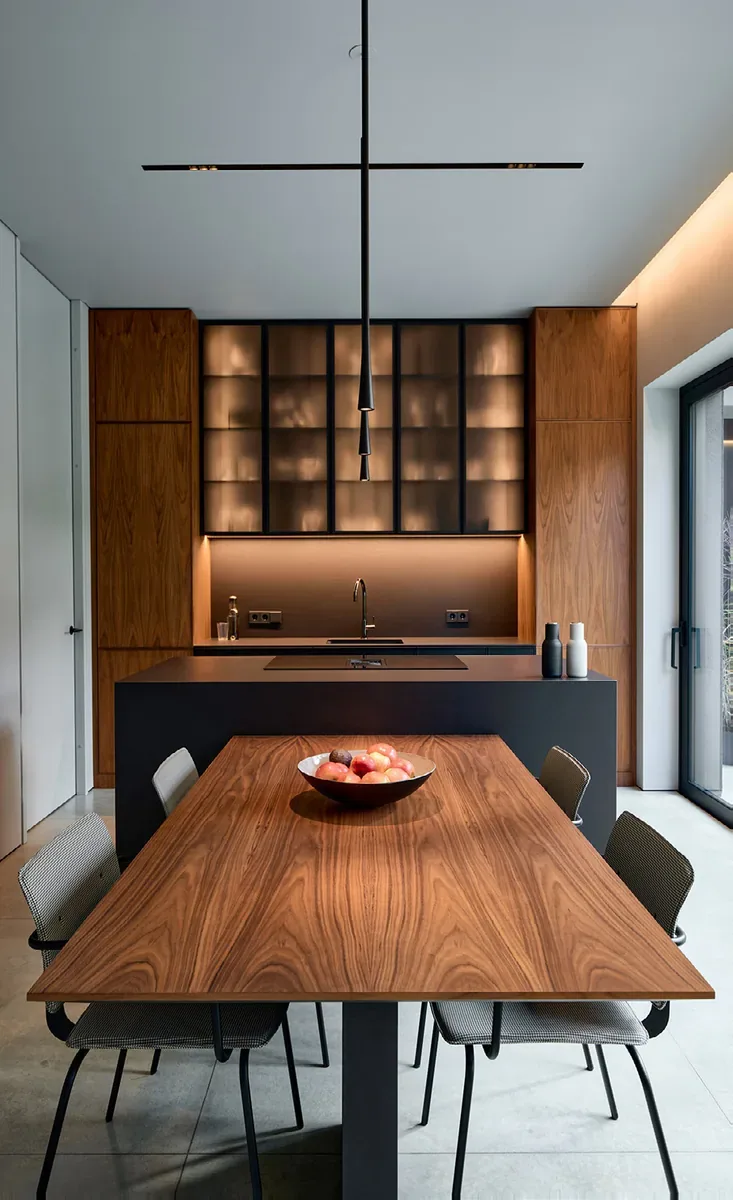
Melamine
View design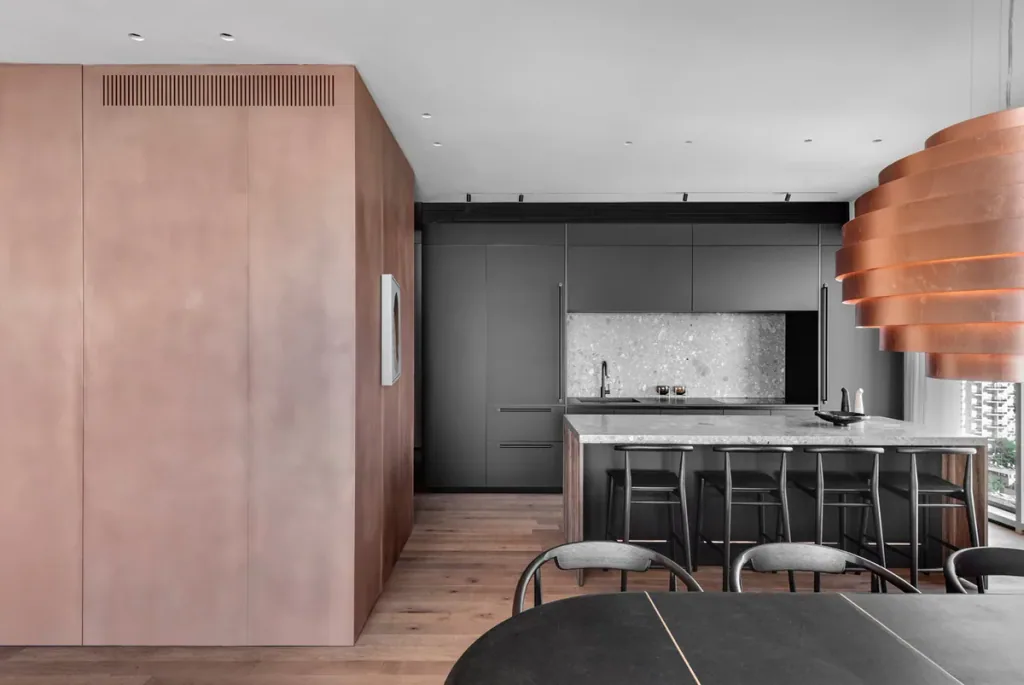
Melamine
View designMelamine
View design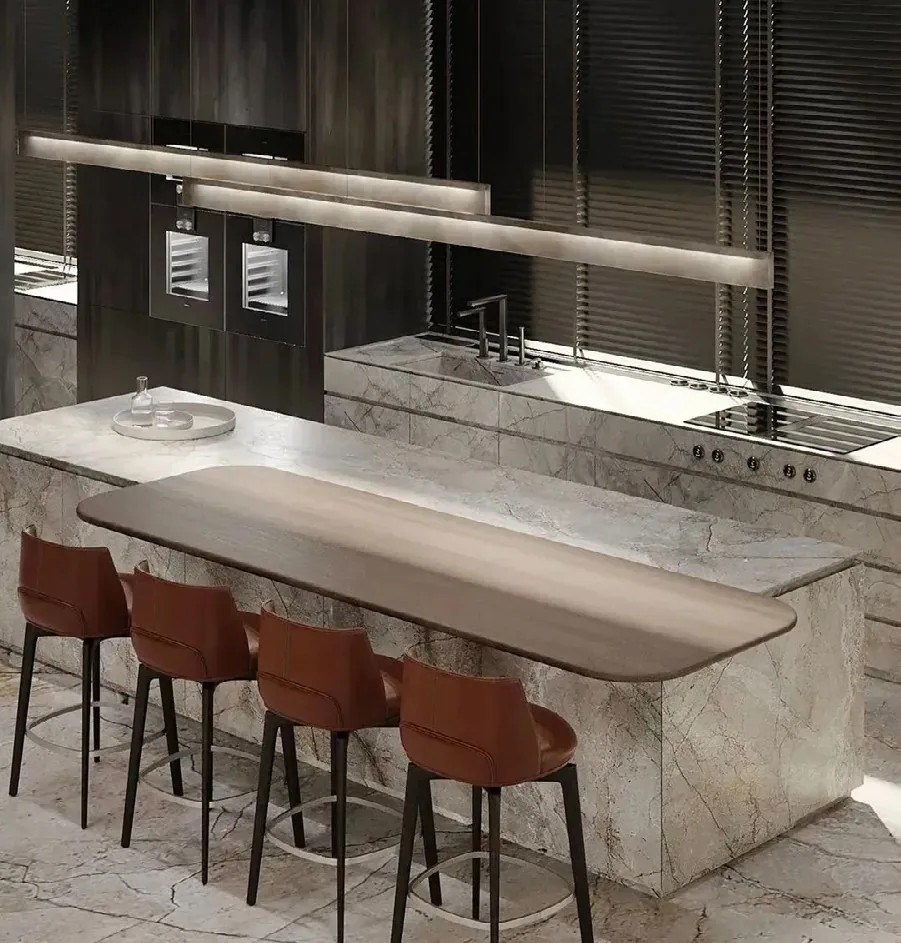
Melamine
View designNo designs match your selection. Try a different name or reset the filters.
6 colors
Soft White
Solid colorLight Oak
Wood toneNatural Oak
Wood toneWalnut
Wood toneDark Oak
Wood toneCharcoal
Solid colorNo colors match these filters. Try another finish family or choose all colors.
These colors show the general palette. Compare physical samples and confirm the finishes available for your selected product.
Explore a lacquer finish for cabinet fronts. Compare the color and surface sheen on a physical sample before selecting it.
Ask about lacquer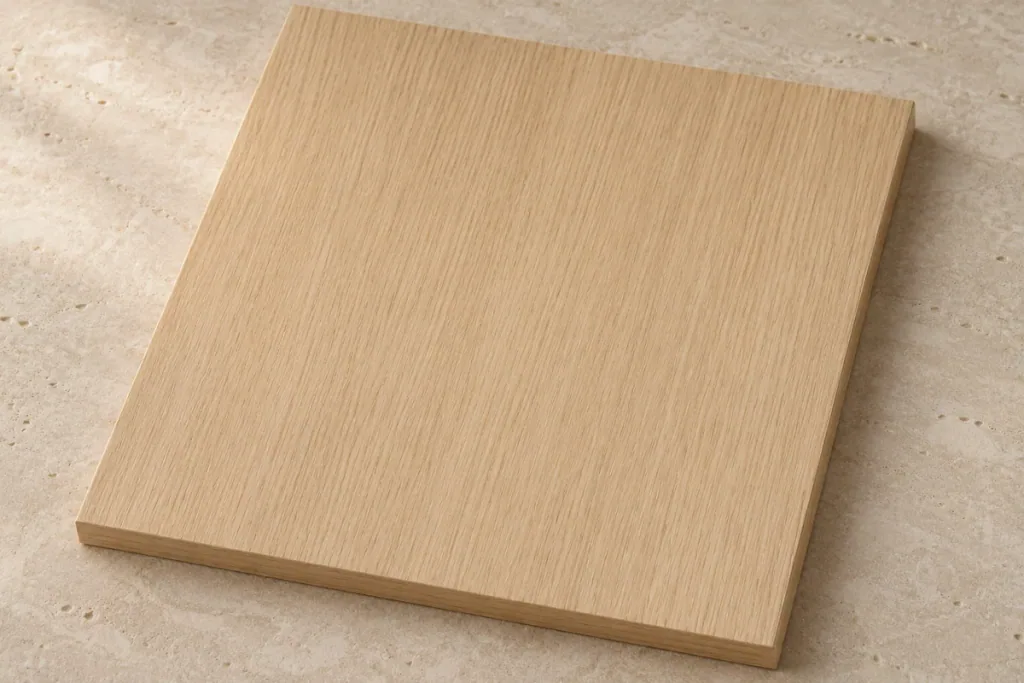
Compare veneer grain and tone across doors, drawers, and tall panels. Review the selected panel construction and grain layout.
Ask about veneer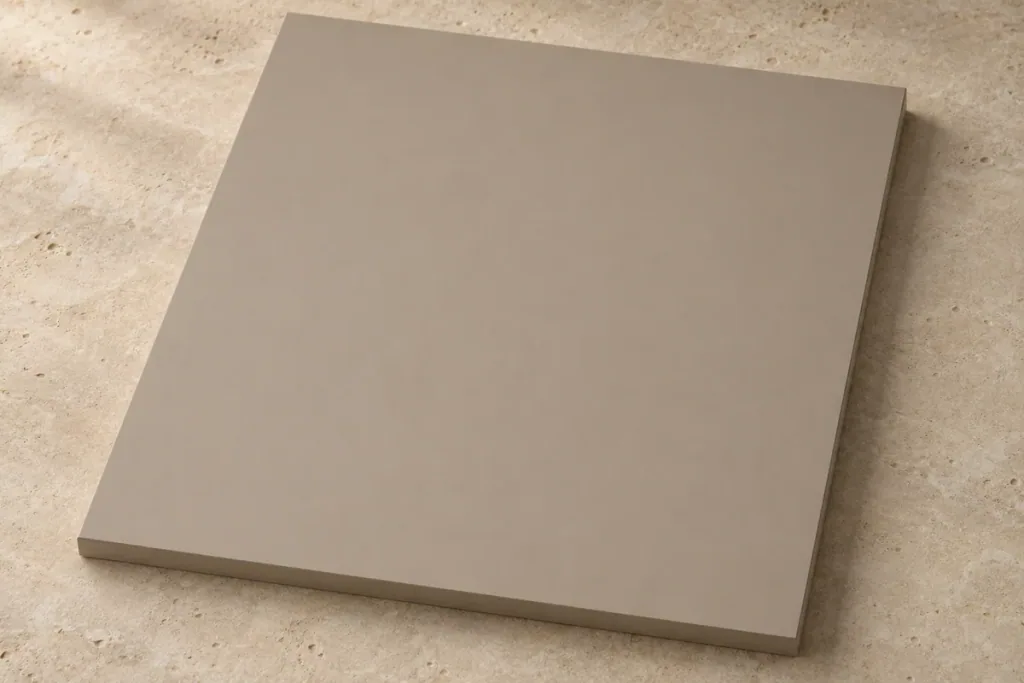
Ask to compare Fenix samples for a flat front kitchen. Confirm the selected surface, color, and cabinet construction with your proposal.
Ask about fenix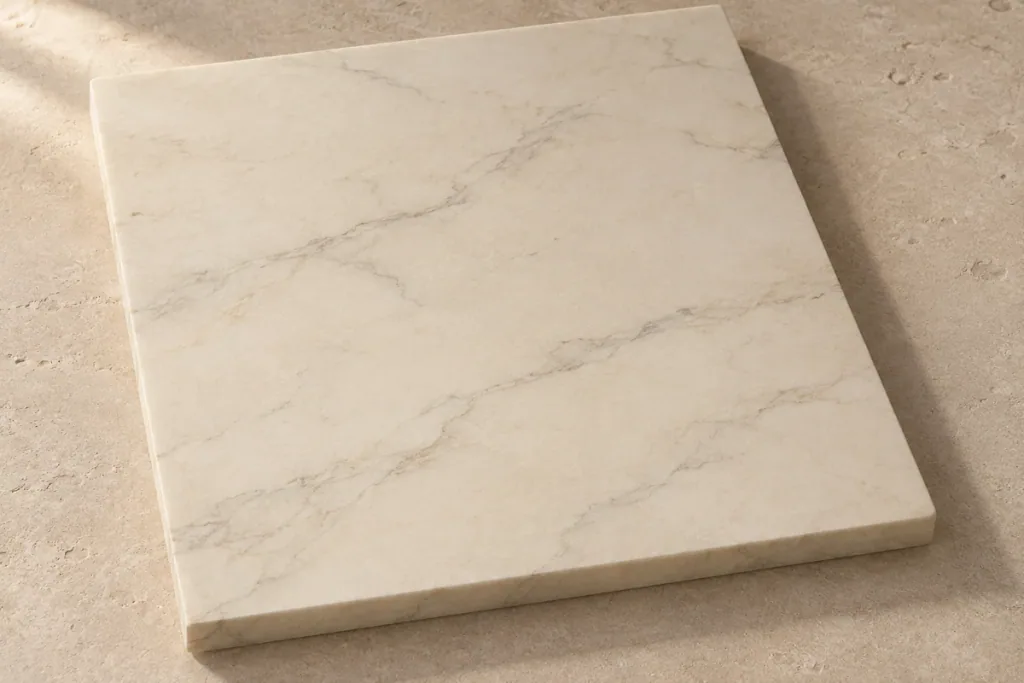
Bring stone into the kitchen palette alongside cabinet fronts. Plan its intended use, edges, support, and junctions around the selected material.
Ask about stone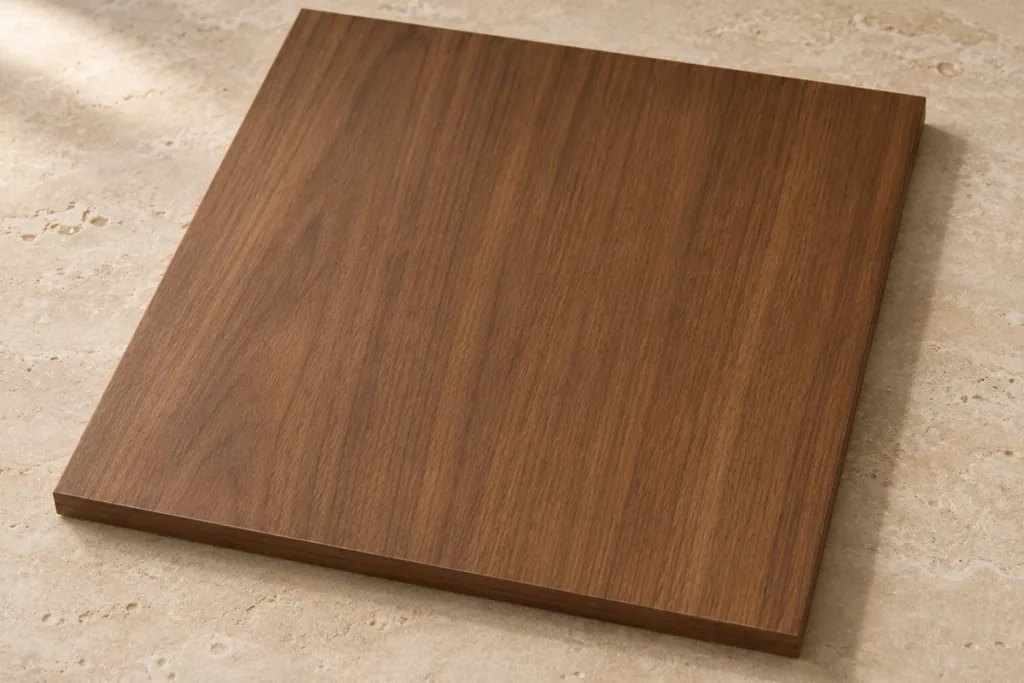
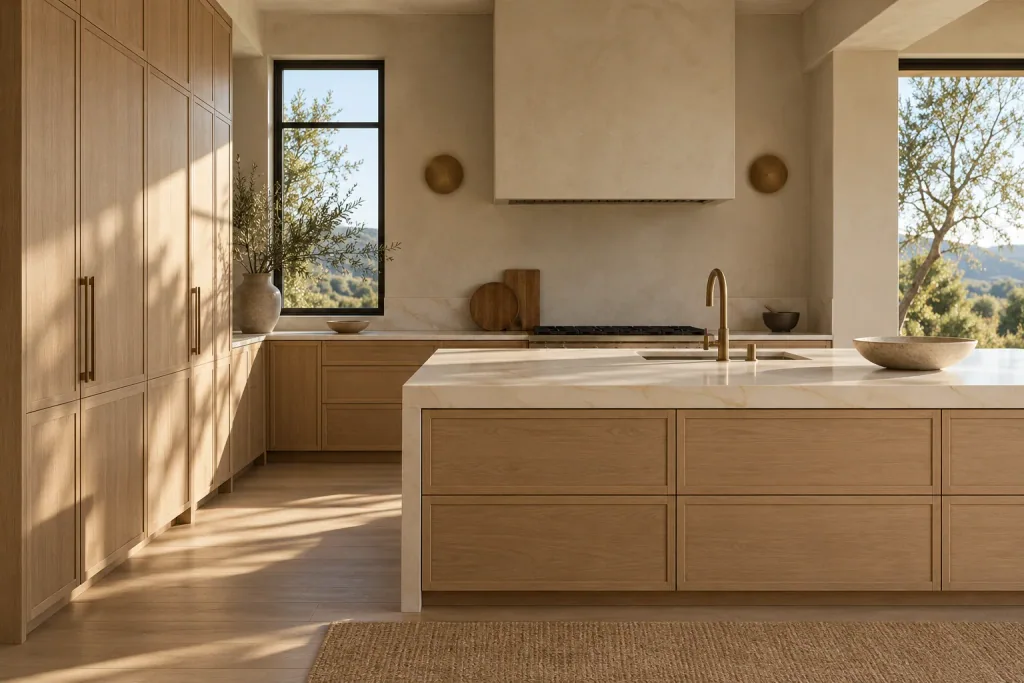
Compare walnut tones with counters, flooring, and adjacent rooms. Confirm whether the selected cabinet finish is wood, veneer, or a wood look surface.
Ask about walnutReview the materials, cabinet sizes, hardware, and scope together before confirming an order.
Flat fronts create a consistent look across tall storage, base cabinets, and the island.
Explore handleless and push to open directions, with appliance integration from the first layout.
The modern kitchen catalog includes 27 PET and melamine designs in white, light oak, dark oak, and walnut directions.
Compare lacquer, veneer, Fenix, stone, and walnut as finish directions for the kitchen. Review a physical sample and the selected construction before confirming the specification.
Plan cabinet fronts, countertop, backsplash, flooring, and appliance panels together.
Bring a floor plan or measurements so we can develop a cabinet schedule and discuss your project requirements.
Use this list to review the scope with your designer. The written proposal confirms the products and services included in your project.
Share your plans and compare materials with the ORDA team. We can begin with a 3D design, a cabinet schedule, and the details that matter to your home.