
Plan the whole space.
Choose cabinetry, windows, doors, surfaces, flooring, and siding with the rest of your project in mind.
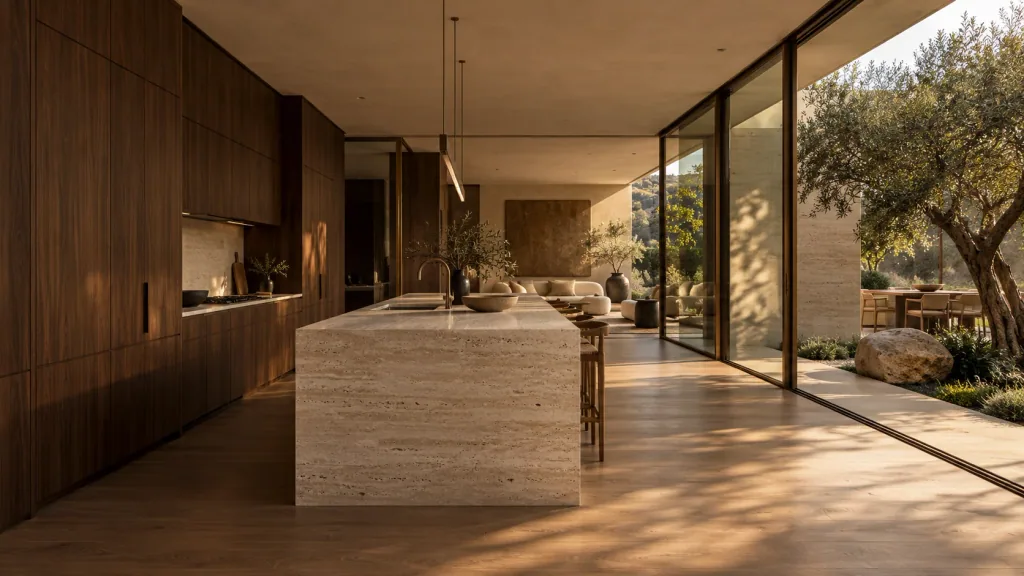
Make the decisions together.
A cabinet finish changes how a countertop looks. The flooring meets the doors. The front entry sits beside the windows and siding.
At ORDA, you can compare these selections in one conversation. We help you review materials, dimensions, and configuration options before you commit to the project.
Browse the collectionsFrom the first plan to installation.
Consult.
Tell us about your project and the products you need. Bring plans, measurements, photographs, or the first ideas.
Measure & quote.
Review dimensions, product choices, and scope. Explore a 3D design where appropriate and confirm the details in a written proposal.
Build.
Coordinate the selected sizes, configurations, finishes, and hardware before the products reach the site.
Install.
Review the site requirements and installation details. The included work is confirmed in your project proposal.
Bring plans. Compare samples.
Bring your measurements, photographs, and any finishes you are keeping. We can compare the materials together and discuss the next steps.
For cabinetry, ask about prefab selections, custom orders, and bulk packages. Builders and trade customers can also discuss custom project and OEM requirements.
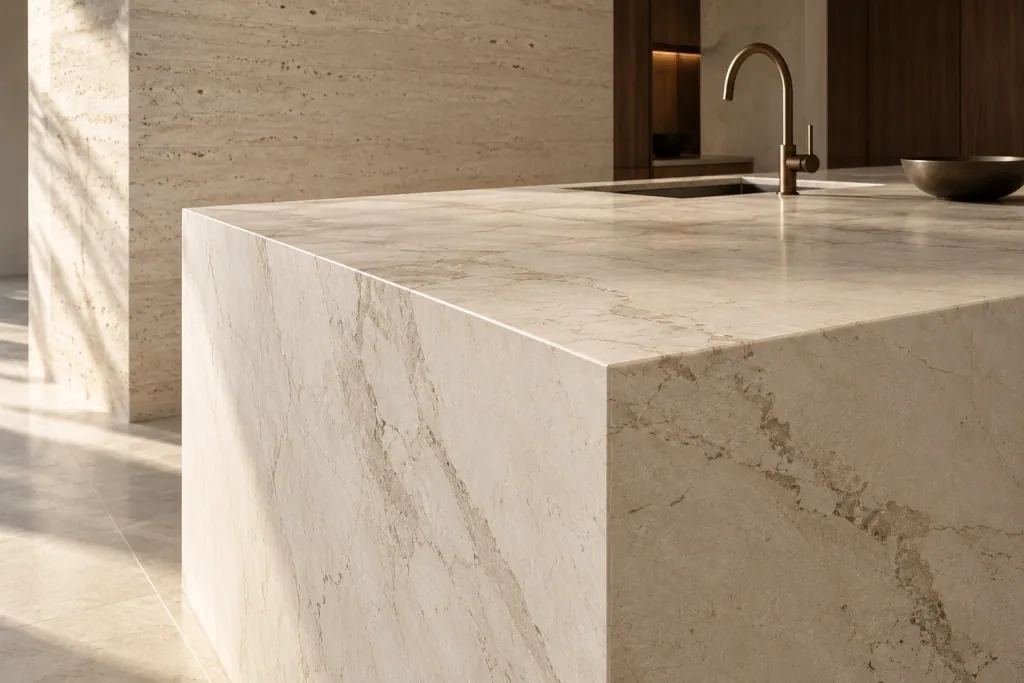
Tell us what you are planning.
Share your ideas, plans, or product choices. We will help you review the next steps.