01
Discuss this styleModern Coastal
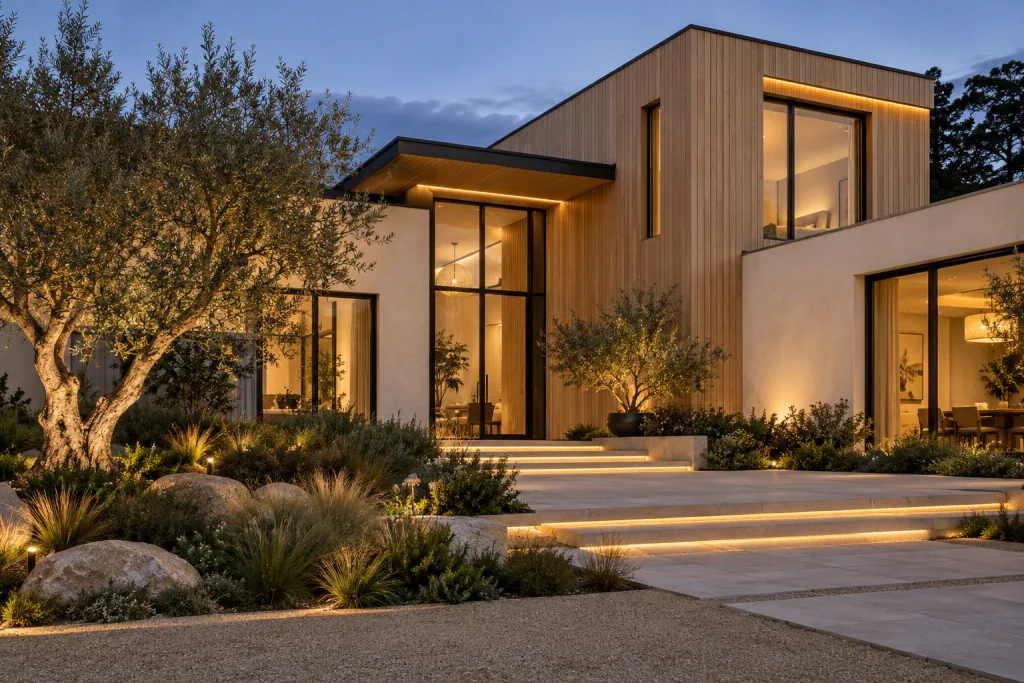
Light oak vertical siding, warm white stucco, black windows, and soft landscape lighting.


Wood look siding, stone combinations, and lighting ideas for the outside of your home.
Plan the entry, garage surround, upper walls, and soffits together. The catalog describes exterior grade panel options with a low maintenance wood look finish for remodels and new construction. Compare the siding colors and day and evening concepts, then review the selected supplier system for your home.
Discuss your projectA clear vertical rhythm for entries, stair towers, and modern front elevations.
View options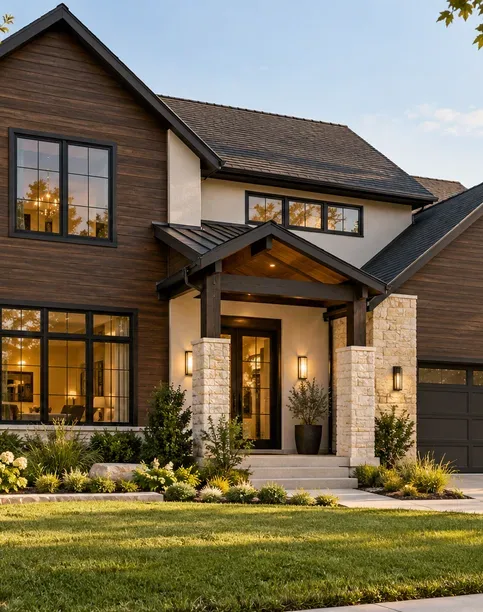
Long, simple lines for warm contemporary and farmhouse inspired homes.
View options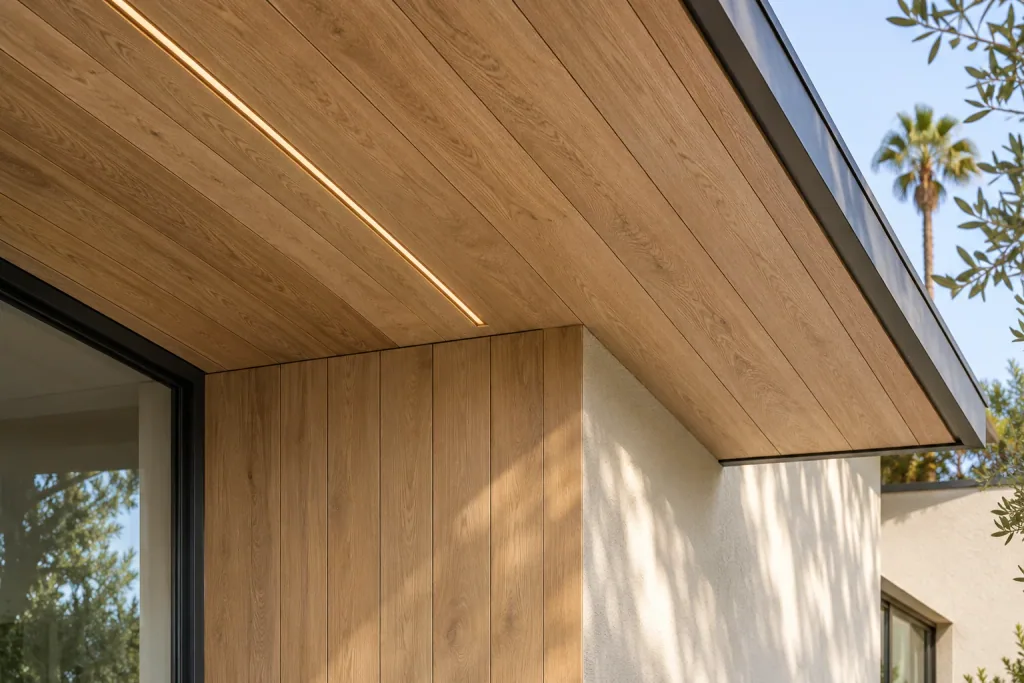
Continue a warm material beneath the roofline and into sheltered outdoor spaces.
View options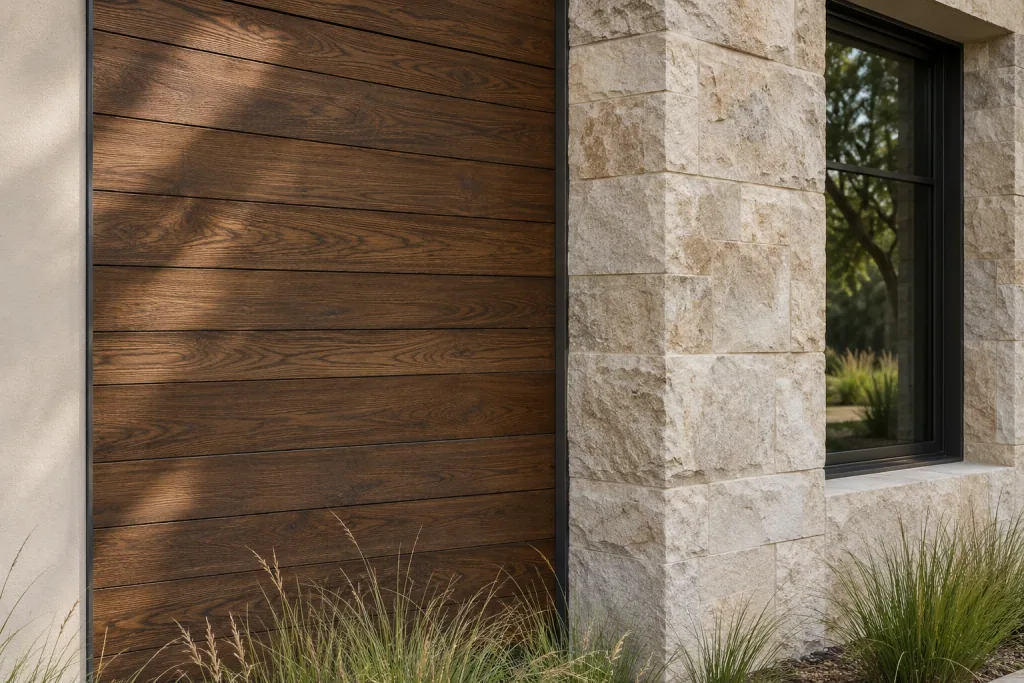
A balanced exterior palette, combining warm wood tones with the depth of stone.
View options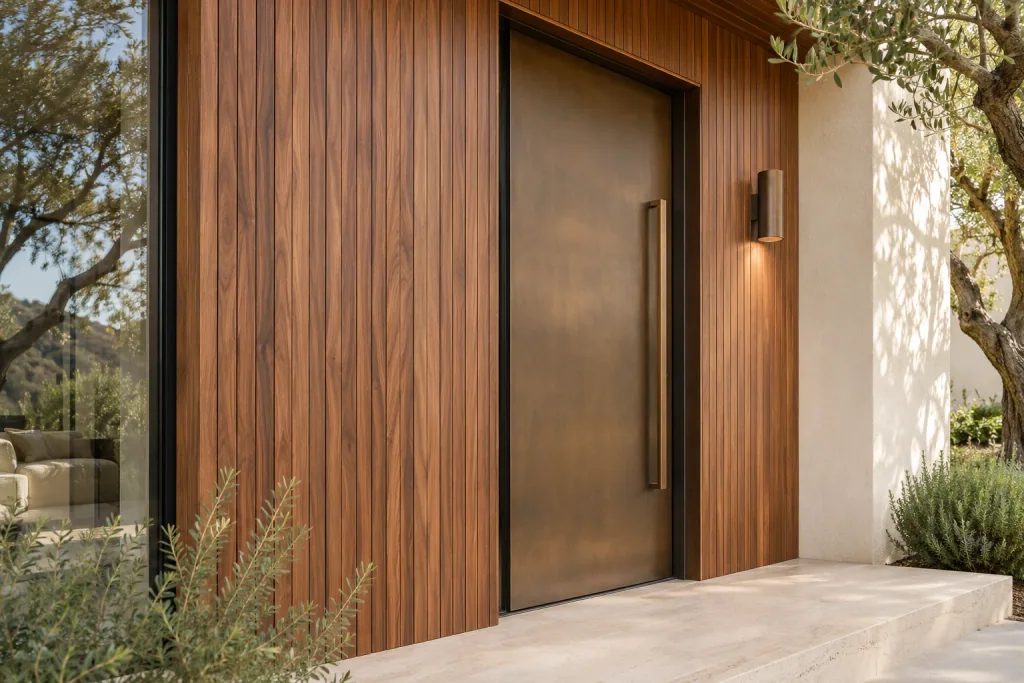
Frame the arrival with siding, light, and a carefully composed material transition.
View options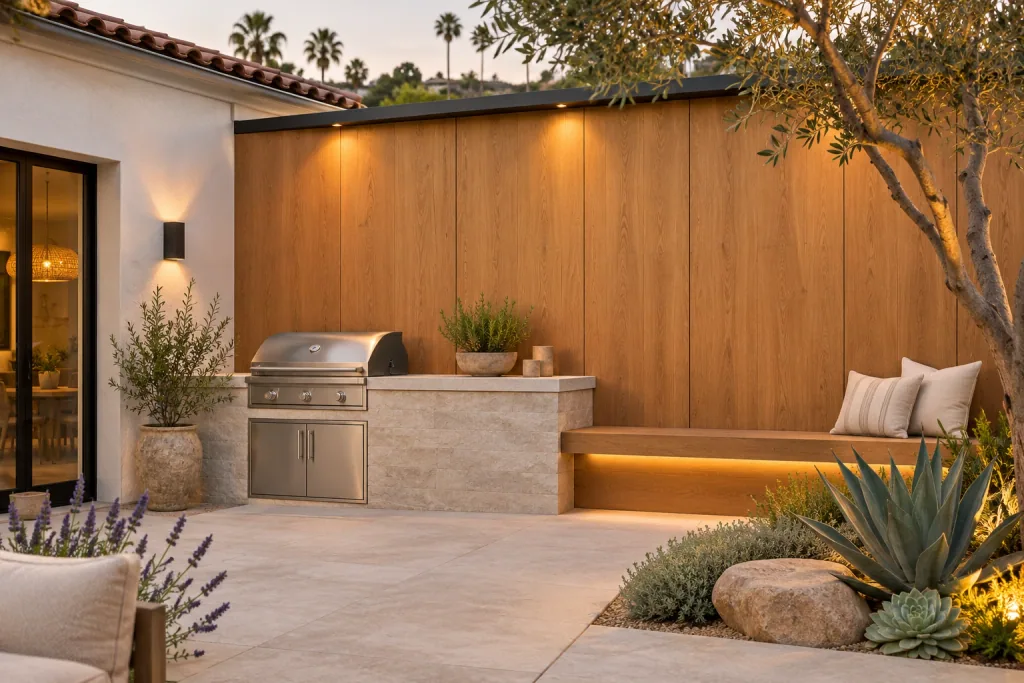
Bring the exterior palette into patios, gathering spaces, and backyard feature walls.
View optionsCompare the whole exterior, from the siding and soffit to the entry and landscape lighting.
Light oak vertical siding, warm white stucco, black windows, and soft landscape lighting.
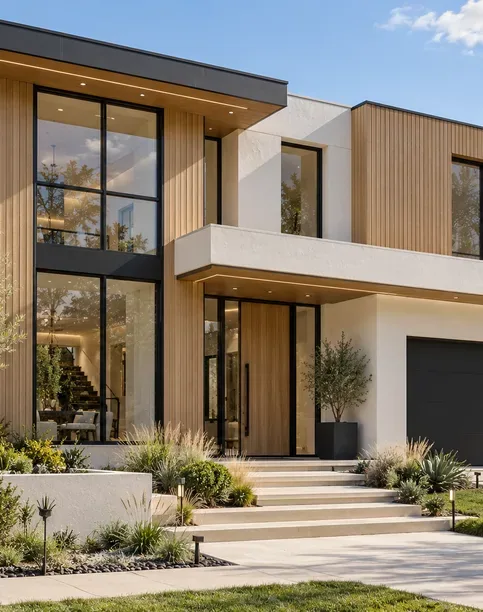
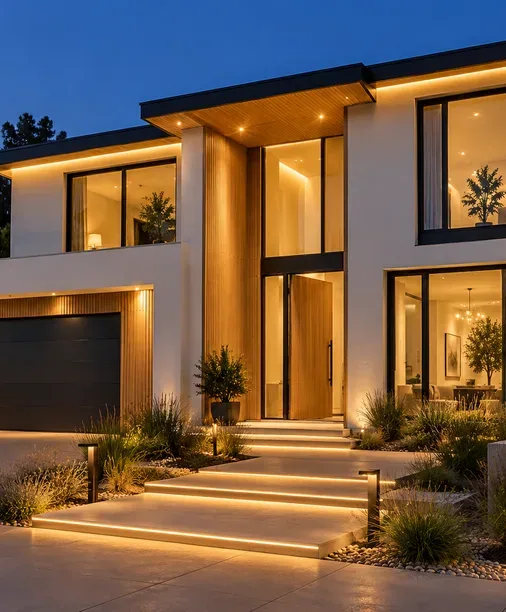
Natural oak soffit wrap, smooth stucco, a flush garage door, and slim linear lighting.
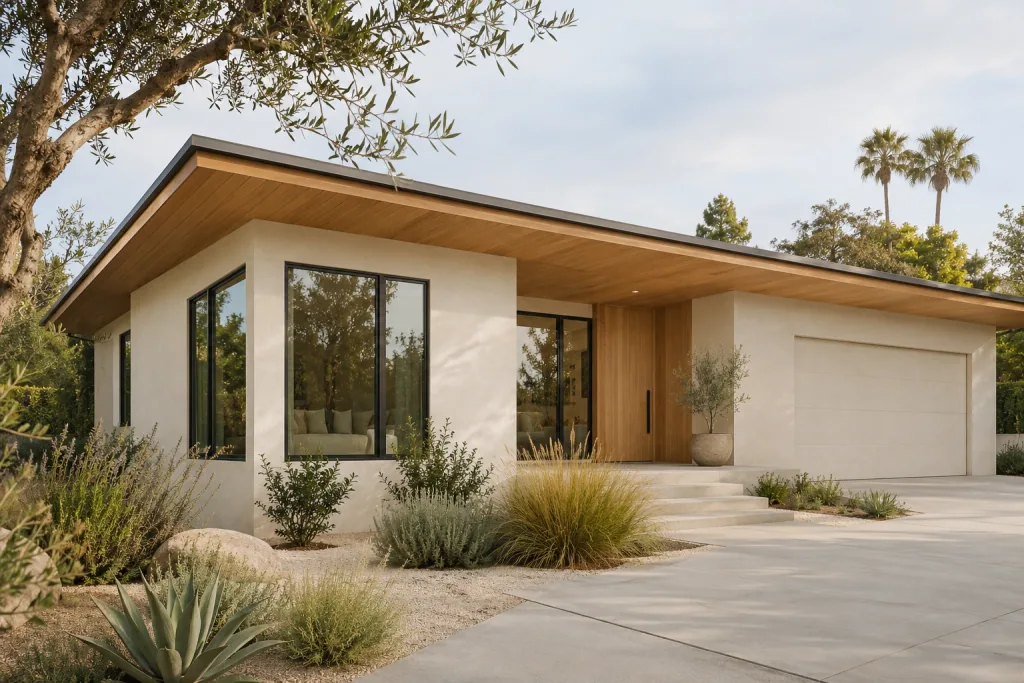
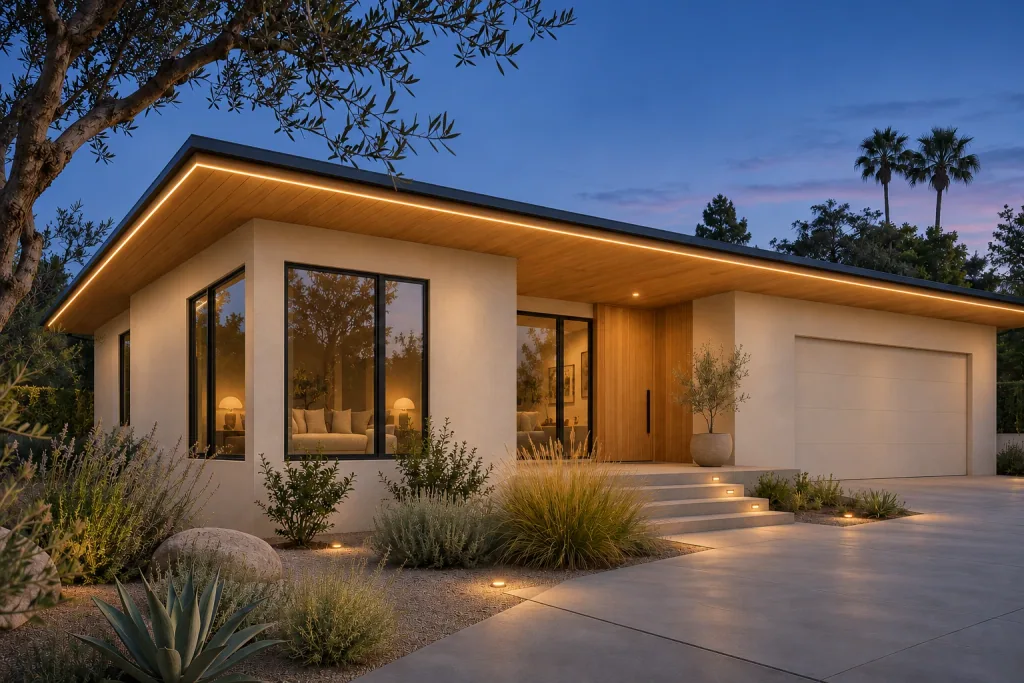
Dark oak horizontal siding, limestone accents, black trim, and warm exterior sconces.
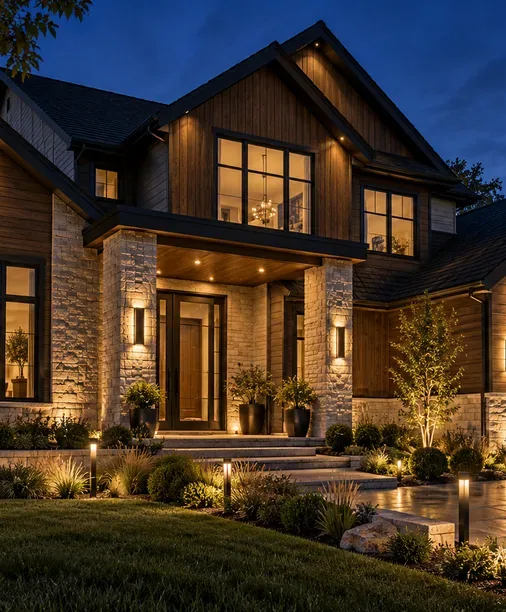
Exterior design concepts for comparing materials and lighting. Your proposal will reflect the layout and conditions of your own home.
Continue the wood tone beneath the roofline. Agree plank direction, corner reveals, and the lighting channel before installation.
Pair wood texture with stone, stucco, and metal trim. Review each junction so the materials meet cleanly.
Use the entry wall as a focal point, with a coordinated door surround, finish, and warm exterior sconce.
Confirm materials, preparation, installation, lighting, and exclusions in your written proposal.
Installation planningCompare linear soffit lights, wall wash lighting, step and pathway lights, and sconces at the entry and garage. A warm 2700K to 3000K color temperature is the recommended starting point. Optional dimming and smart control zones can be discussed with the lighting layout.
Plan siding and lighting8 colors
Light Oak
Wood toneNatural Oak
Wood toneWarm Walnut
Wood toneDark Oak
Wood toneCharcoal
Solid colorWarm White
Solid colorGreige Stone
Stone toneSand Beige
Solid colorNo colors match these filters. Try another finish family or choose all colors.
These colors show the general palette. Compare physical samples and confirm the finishes available for your selected product.
Request samplesThe ORDA siding proposal approach includes a day concept, a night lighting concept, a finish palette, and siding zones with material notes. An optional lighting package can be discussed. The proposal should also state the installation scope and exclusions for the project.
The collection explores vertical accent walls, horizontal plank surfaces, soffit and ceiling wraps, stone and siding combinations, entry surrounds, and outdoor living walls. Final use depends on the selected system and site conditions.
Plan linear soffit lighting, wall wash lights, entry and garage sconces, and step or pathway lights alongside the siding. The catalog recommends warm 2700K to 3000K light, with optional dimmers or smart control zones. Coordinate channels, junction boxes, wiring, and control zones before final installation.
The project review includes the substrate, waterproofing, wall flatness, required ventilation or rainscreen gap, trims, corners, and lighting coordination. Final details follow the supplier system, local requirements, and installer guidance.
Ask for the selected supplier’s fire, UV, maintenance, and warranty documents. The siding catalog presents design directions; the final product specification establishes the performance and installation requirements.
The catalog describes exterior grade panel options with a low maintenance wood look finish for remodels and new construction. It does not supply a universal fire rating, UV rating, or warranty. Request the selected supplier's performance, care, and warranty documents.
The catalog pairs siding with stucco, stone, glass, and metal trim. Its design sets include light oak with warm white stucco and black windows, natural oak soffits with a flush garage, and dark oak siding with limestone and black trim.
Share your plans, measurements, or ideas. We will help you compare products and prepare a quote.