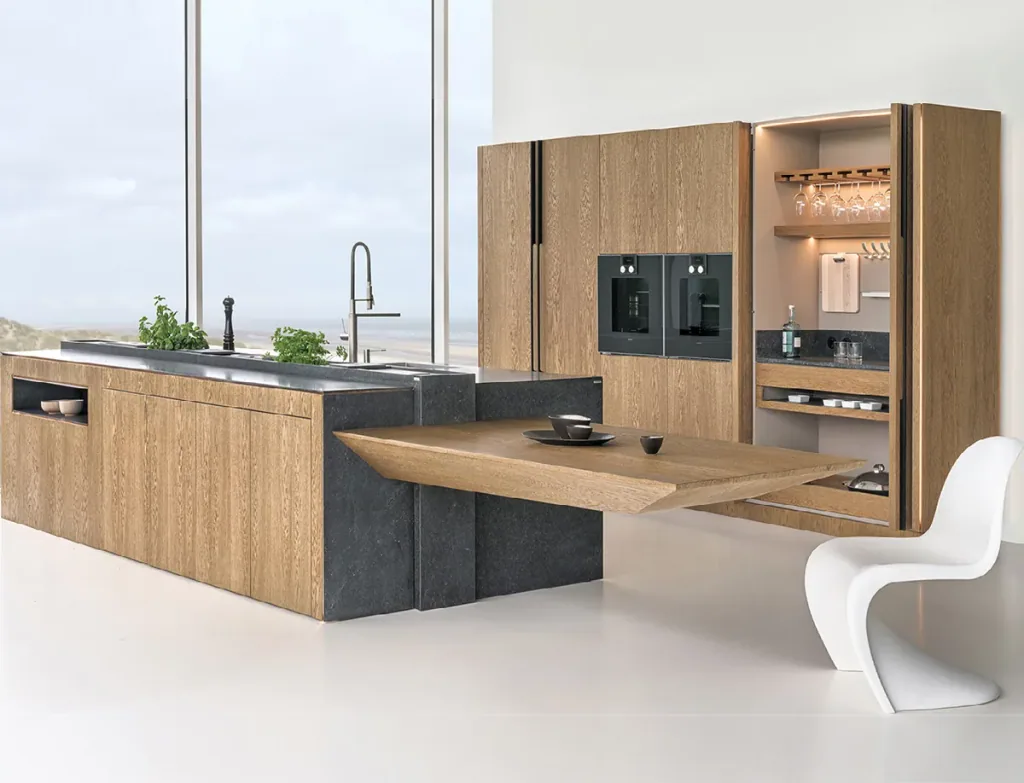
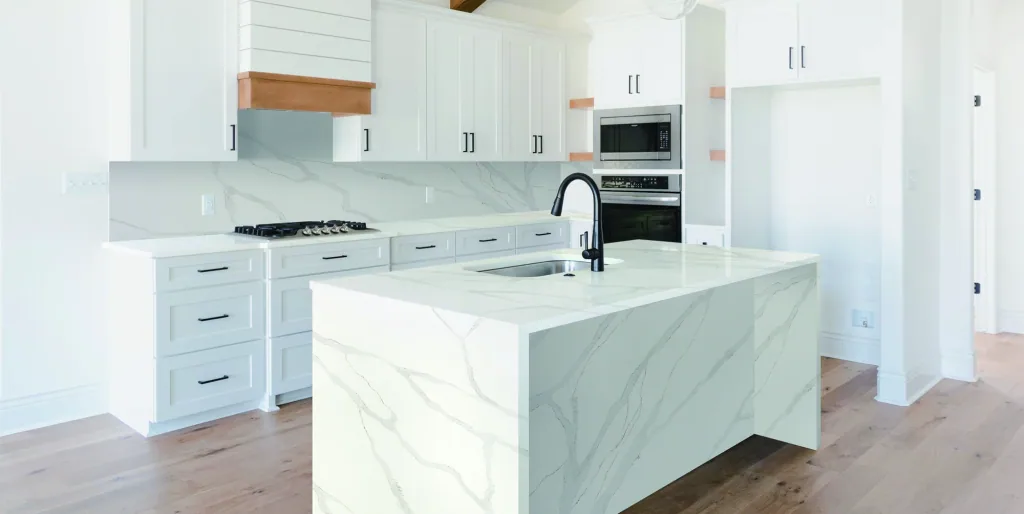
A narrow frame
Use the slim profile across drawers and tall cabinets, keeping the frame proportion consistent within the composition.


A slim Shaker frame for kitchens that need a little detail without a heavy profile.
A narrow frame adds a little depth to a simple cabinet front. Atelier brings that detail to a kitchen while keeping the overall composition calm.
Plan your kitchen with ORDA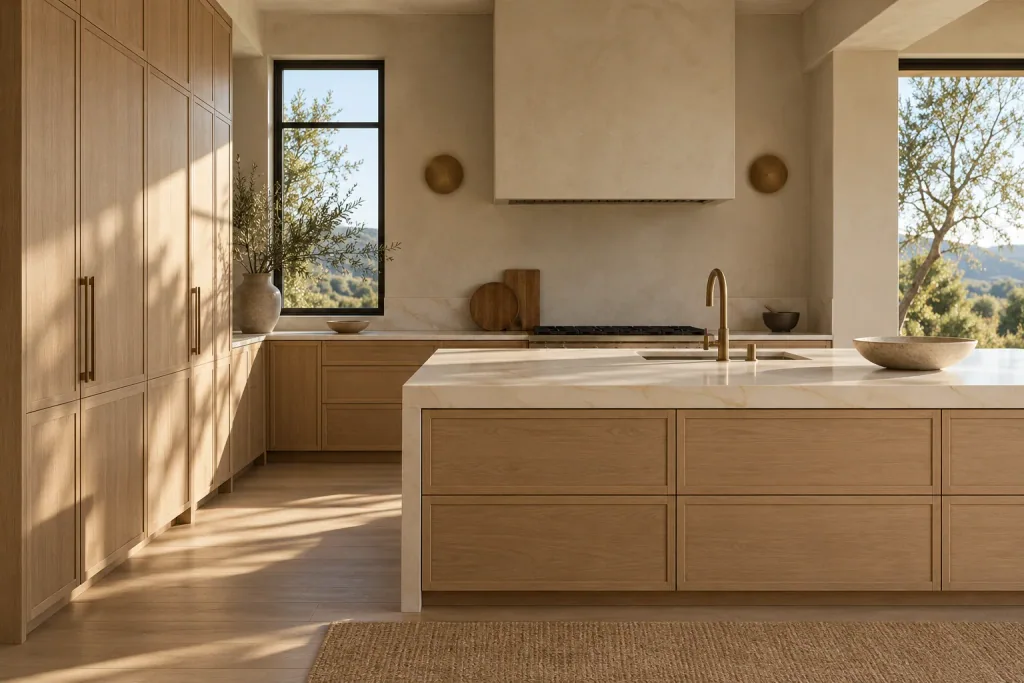
Atelier sits between the uninterrupted surface of a flat front and the stronger frame of a classic Shaker door. The narrow border creates a subtle shadow across the cabinet face.
Compare samples in the showroom6 colors
Soft White
Solid colorLight Oak
Wood toneNatural Oak
Wood toneWalnut
Wood toneDark Oak
Wood toneCharcoal
Solid colorNo colors match these filters. Try another finish family or choose all colors.
These colors show the general palette. Compare physical samples and confirm the finishes available for your selected product.
Request samplesReview the materials, cabinet sizes, hardware, and scope together before confirming an order.
The slim Shaker profile sits comfortably between a flat European front and a traditional framed door.
Use the narrow frame to create subtle shadow lines across islands, wall cabinets, and full height storage.
Review painted and wood tone directions against your chosen stone and flooring.
Handle placement, drawer proportions, and panel transitions are coordinated during planning.
Ask for current finish samples and cabinet specifications for your selected configuration.
Use this list to review the scope with your designer. The written proposal confirms the products and services included in your project.
Share your plans and compare materials with the ORDA team. We can begin with a 3D design, a cabinet schedule, and the details that matter to your home.