Door placement
Discuss inset and overlay options with the cabinet layout. Review door clearances and the proportions of the frame.


Classic Shaker cabinet doors with a choice of painted and stained finishes.
The framed door gives a kitchen its rhythm. Start with the cabinet color, then consider how the frame, hardware, and surrounding materials work together.
Plan your kitchen with ORDA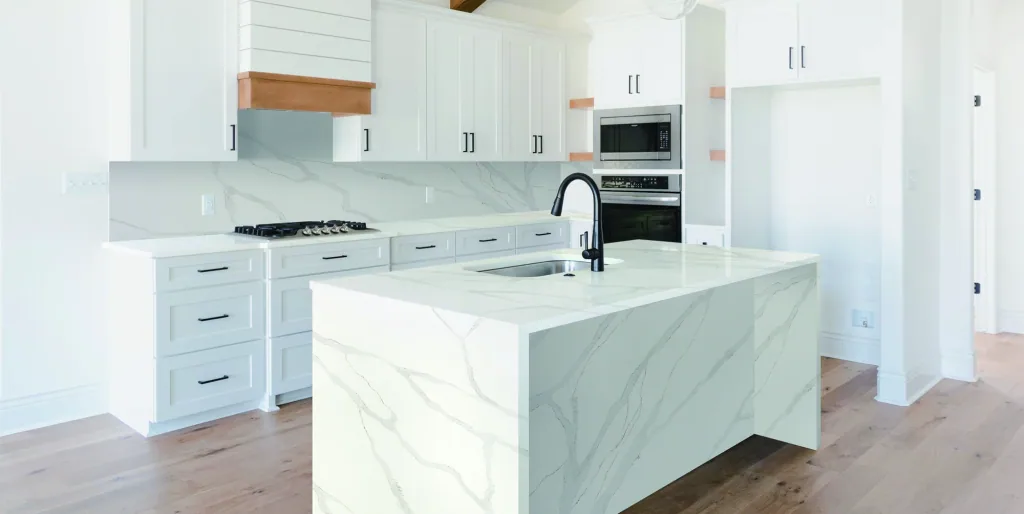
A recessed center panel and surrounding frame define the Shaker door. Use the door proportions as a starting point, then build a palette that suits the light and character of the room.
Compare samples in the showroomThese documented Shaker styles have their own catalog pages. They are finish and style references; the specification for your selected custom collection is confirmed with your proposal.
Open the complete catalog6 Shaker designs

A white Shaker cabinet finish with a framed door profile.
View design
A light gray Shaker finish for kitchens and bathroom cabinetry.
View design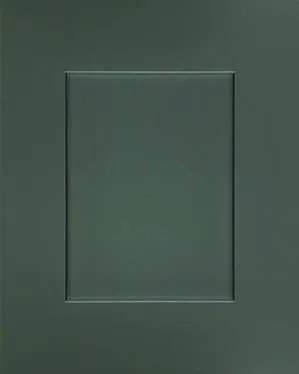
A deeper gray Shaker finish with a simple framed door.
View design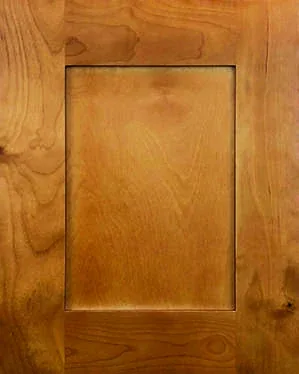
A warm wood tone with the familiar proportions of a Shaker door.
View design
A matte black finish with a defined Shaker frame.
View design
A dark espresso finish with a Shaker door profile.
View designNo designs match your selection. Try a different name or reset the filters.
6 colors
Soft White
Solid colorLight Oak
Wood toneNatural Oak
Wood toneWalnut
Wood toneDark Oak
Wood toneCharcoal
Solid colorNo colors match these filters. Try another finish family or choose all colors.
These colors show the general palette. Compare physical samples and confirm the finishes available for your selected product.
Request samplesReview the materials, cabinet sizes, hardware, and scope together before confirming an order.
The Shaker door has a framed profile around a recessed center panel.
Explore painted and stained finishes, including the white Shaker direction shown in our prefab catalog.
Discuss inset and overlay options alongside the proportions of drawers, doors, and tall cabinetry.
Coordinate brass, black, or nickel hardware with fixtures and neighboring rooms.
Prefab sizes and custom project requirements are reviewed as part of the cabinet schedule.
Use this list to review the scope with your designer. The written proposal confirms the products and services included in your project.
Share your plans and compare materials with the ORDA team. We can begin with a 3D design, a cabinet schedule, and the details that matter to your home.