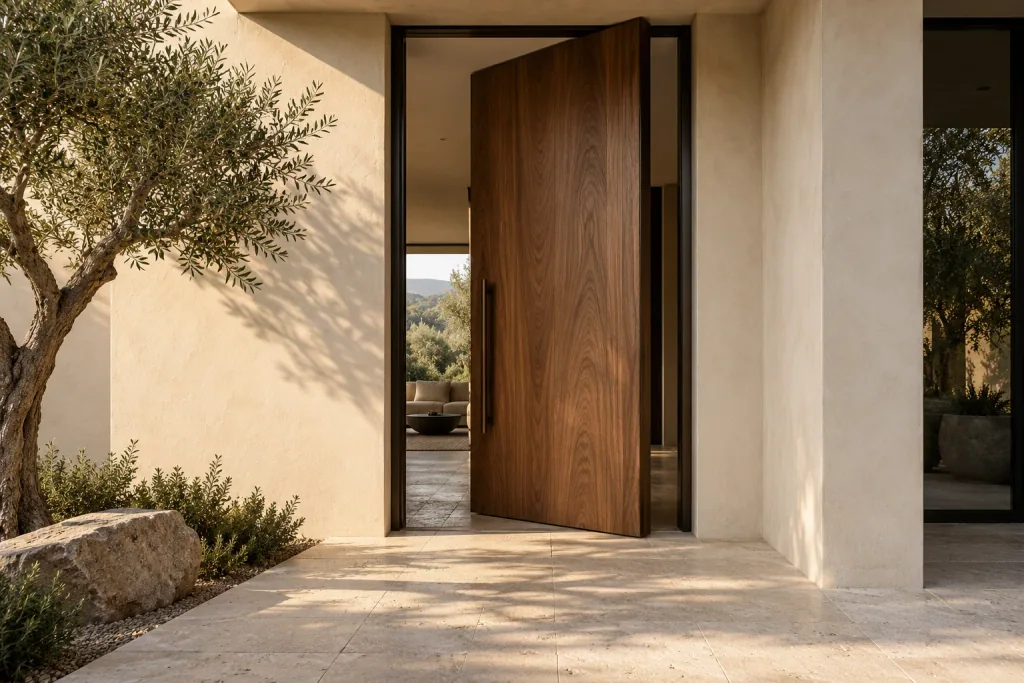
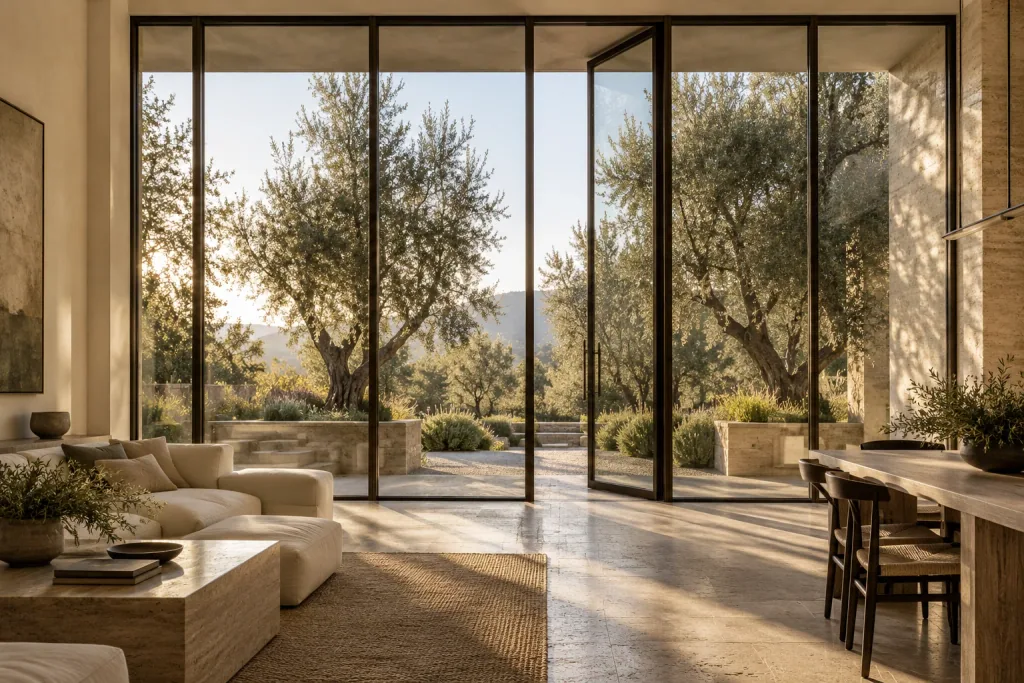
Windows and doors affect the view, daylight, ventilation, and movement through your home. Decide what each opening needs to do before choosing the frame and finish.
Think about the view first.
Review the view from the places where you sit, stand, and move through the room. A frame that looks balanced on a drawing may cross the view from a dining chair.
Compare aluminum and steel profiles, frame colors, and grid layouts. A single pane and a divided lite design can give the same opening a very different appearance.
Plan how it opens.
Sliding, folding, pivoting, and hinged systems need different amounts of clear space. Review panel movement, furniture placement, and the usable opening.
Compare the published specifications for the exact size and configuration, including glass, thermal performance, hardware, and installation details.
Consider interior glass doors.
A glass door can separate rooms while allowing light through. Compare ribbed, frosted, and smoked glass for the privacy and appearance you need.
Coordinate frame and hardware finishes across nearby openings. The entry, study, and living room can use related finishes without having identical doors.